Skip main navigation
Sold for $530,000
  • $530,000

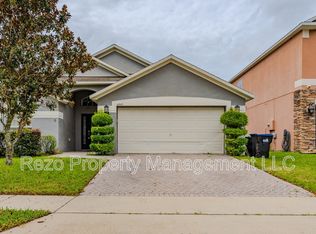
    14949 Stonebriar Way, Orlando, FL 32826

    5beds
    2,955sqft
    Single Family Residence
    Built in 2007
    6,325 Square Feet Lot
    $524,300 Zestimate®
    $179/sqft
    $3,308 Estimated rent

    Home value

    $524,300

    $477,000 - $577,000

    $3,308/mo

    Zestimate® history
    Loading
    Loading...

    Owner options

    List your home for rent

    $3,308/mo

    Rent Zestimate®

    Find your next renter with Zillow Rental Manager. Plus, with online applications, you can quickly screen prospective tenants – for free.

    Learn more

    $3,308/mo

    Rent Zestimate®

    Refinance and save

    $3,849/mo

    Est. payment

    Refinancing to a lower rate could help reduce your monthly payments and save thousands over the life of the loan.

    See today's rates

    $3,849/mo

    Est. payment

    Explore your selling options

    Work with a Zillow partner agent

    Leverage their expertise and Zillow's premium Showcase listings to get your home seen by more buyers.

    Get started

    List with your own agent

    Get your home in front of millions of buyers by listing it on Zillow.

    Learn how to do it

    Sell it yourself

    Take full control of how buyers see your home on Zillow by listing For Sale by Owner (FSBO).

    List your home

    What's special

    Pristine swimming poolPool homeScreened lanaiLarge master suiteLaundry roomAbundant storageBreathtaking pond view
    Welcome to your dream oasis! This exquisite 5-bedroom, 3-bathroom POOL home seamlessly blends luxury and convenience, offering an unparalleled lifestyle experience. As you step into this spacious abode, you'll immediately notice the thoughtful design and exceptional features that make everyday living feel like a vacation. The heart of the home lies in its dual family rooms, one upstairs and one downstairs, and a formal living/dining space, perfect for hosting memorable gatherings or enjoying quiet evenings with your loved ones. An expansive kitchen awaits your culinary adventures, and the additional downstairs bedroom and full bathroom ensure guests have their own private retreat. Picture yourself entertaining under the screened lanai, where the pristine swimming pool invites you to dive into relaxation. The picket fences provides a safe haven for pets, while the breathtaking pond view adds a serene backdrop to your everyday life. Imagine waking up in your large master suite with generous walk-in closets that accommodate even the most extensive wardrobe collection. Your mornings begin effortlessly, thanks to smart appliances and smart thermostats that intuitively adjust to your preferences. The oversized garage with gym flooring promises seamless transitions from home workouts to daily commutes, while the laundry room and abundant storage simplify life’s necessities. Location plays a vital role in the lifestyle this home offers. Nestled close to Waterford Lakes Town Center, you’re never far from shops, dining, and entertainment, including a modern movie theater. With easy access to highways 408, 417, and SR 50, commuting becomes a breeze, and a quick 10-minute drive brings you to the vibrant University of Central Florida (UCF) campus. This home is not just a place to live; it's a gateway to an enhanced lifestyle. Whether you're lounging by the pool, hosting lively gatherings, or simply enjoying the modern comforts of smart living, this property is the embodiment of luxury and convenience. Don’t miss the opportunity to make this exquisite residence your own and experience the extraordinary lifestyle it affords.

    Zillow last checked:

    Listing updated:

    Listing Provided by:

    Michael Chiorando 407-222-2421,

    ONE OAK REALTY CORP 407-906-1625

    Bought with:

    Ross Pino, 3570529

    KELLER WILLIAMS REALTY AT THE PARKS

    Source: Stellar MLS,MLS#: O6267609MLS LogoOriginating MLS: Orlando Regional

    Facts & features

    Interior

    Bedrooms & bathrooms
    • Bedrooms: 5
    • Bathrooms: 3
    • Full bathrooms: 3
    Primary bedroom
    • Features: Walk-In Closet(s)
    • Level: Second
    • Dimensions: 15x13
    Bedroom 2
    • Features: Built-in Closet
    • Level: First
    • Dimensions: 13x12
    Bedroom 3
    • Features: Built-in Closet
    • Level: Second
    • Dimensions: 13x11
    Bedroom 4
    • Features: Built-in Closet
    • Level: Second
    • Dimensions: 13x11
    Bedroom 5
    • Features: Built-in Closet
    • Level: Second
    • Dimensions: 12x11
    Bonus room
    • Features: Built-in Closet
    • Level: Second
    • Dimensions: 19x16
    Dining room
    • Level: First
    • Dimensions: 16x11
    Family room
    • Level: First
    • Dimensions: 15x15
    Kitchen
    • Features: Pantry
    • Level: First
    • Dimensions: 11x19
    Living room
    • Level: First
    • Dimensions: 16x11
    Heating
    • Central
    Cooling
    • Central Air
    Appliances
    • Included: Dishwasher, Disposal, Dryer, Electric Water Heater, Microwave, Range, Refrigerator, Washer
    • Laundry: Inside
    Features
    • Built-in Features, Ceiling Fan(s), Eating Space In Kitchen, Kitchen/Family Room Combo, Living Room/Dining Room Combo, Open Floorplan, Other, Thermostat, Tray Ceiling(s), Walk-In Closet(s)
    • Flooring: Ceramic Tile, Luxury Vinyl
    • Windows: Blinds, Drapes
    • Has fireplace: No
    Interior area
    • Total structure area: 3,690
    • Total interior livable area: 2,955 sqft

    Property

    Parking
    • Total spaces: 2
    • Parking features: Garage - Attached
    • Attached garage spaces: 2
    • Details: Garage Dimensions: 20x20
    Features
    • Levels: Two
    • Stories: 2
    • Patio & porch: Porch
    • Exterior features: Irrigation System
    • Has private pool: Yes
    • Pool features: In Ground
    • Fencing: Fenced
    • Has view: Yes
    • View description: Water, Pond
    • Has water view: Yes
    • Water view: Water,Pond
    • Waterfront features: Pond
    Lot
    • Size: 6,325 sqft
    • Features: Sidewalk
    Details
    • Parcel number: 122231830800710
    • Zoning: P-D
    • Special conditions: None

    Construction

    Type & style
    • Home type: SingleFamily
    • Property subtype: Single Family Residence
    Materials
    • Block, Concrete
    • Foundation: Slab
    • Roof: Shingle
    Condition
    • New construction: No
    • Year built: 2007

    Utilities & green energy

    • Sewer: Public Sewer
    • Water: Public
    • Utilities for property: Cable Connected, Public

    Community & neighborhood

    Security
    • Security features: Smoke Detector(s)
    Location
    • Region: Orlando
    • Subdivision: STONEBRIAR PH 01

    HOA & financial

    HOA
    • Has HOA: Yes
    • HOA fee: $50 monthly
    • Amenities included: Playground
    • Association name: Sentry Management
    • Association phone: 407-788-6700
    Other fees
    • Pet fee: $0 monthly
    Other financial information
    • Total actual rent: 0

    Other

    Other facts
    • Listing terms: Cash,Conventional,FHA,VA Loan
    • Ownership: Fee Simple
    • Road surface type: Paved

    Price history

    DateEventPrice
    3/24/2025Sold$530,000+0%$179/sqft
    Source: Stellar MLS #O6267609 Report a problem
    3/8/2025Pending sale$529,999$179/sqft
    Source: Stellar MLS #O6267609 Report a problem
    3/7/2025Listed for sale$529,999$179/sqft
    Source: Stellar MLS #O6267609 Report a problem
    2/5/2025Pending sale$529,999$179/sqft
    Source: Stellar MLS #O6267609 Report a problem
    1/28/2025Price change$529,999-1.9%$179/sqft
    Source: Stellar MLS #O6267609 Report a problem
    1/15/2025Price change$539,999-1.8%$183/sqft
    Source: Stellar MLS #O6267609 Report a problem
    1/3/2025Listed for sale$549,999+50.7%$186/sqft
    Source: Stellar MLS #O6267609 Report a problem
    4/16/2020Sold$365,000-2.7%$124/sqft
    Source: Public Record Report a problem
    3/5/2020Pending sale$375,000$127/sqft
    Source: THE SIMON SIMAAN GROUP #O5844721 Report a problem
    2/24/2020Price change$375,000-3.8%$127/sqft
    Source: THE SIMON SIMAAN GROUP #O5844721 Report a problem
    2/6/2020Listed for sale$390,000-11.3%$132/sqft
    Source: Owner Report a problem
    4/11/2007Sold$439,700$149/sqft
    Source: Public Record Report a problem

    Public tax history

    YearProperty taxesTax assessment
    2024$6,747 +7.5%$426,657 +3%
    2023$6,278 +3.5%$414,230 +3%
    2022$6,063 +0.4%$402,165 +13.9%
    2021$6,038 +85.6%$353,208 +63.1%
    2020$3,253 +1.4%$216,527 +2.3%
    2019$3,210 +0.8%$211,659 +1.9%
    2018$3,183 $207,712 -19.9%
    2017$3,183 +1.7%$259,352 +3%
    2016$3,129 +1%$251,744 +4.1%
    2015$3,098 -2.9%$241,716 -9.2%
    2014$3,190 +1.9%$266,071 +37.6%
    2013$3,131 -8.4%$193,400 -7%
    2012$3,416 -2.7%$207,932 -2.4%
    2011$3,513 +2.8%$213,120 -0.4%
    2010$3,415 $213,918 -19.6%
    2009-- $265,938 -24.3%
    2008$5,510 +381.7%$351,399 +617.1%
    2007$1,144 -35.9%$49,000 -45.6%
    2006$1,785 $90,000

    Find assessor info on the county website

    Neighborhood: 32826

    Nearby schools

    GreatSchools rating
    Schools provided by the listing agent
    • Elementary: East Lake Elem
    • Middle: Corner Lake Middle
    • High: East River High

    Source: Stellar MLS. This data may not be complete. We recommend contacting the local school district to confirm school assignments for this home.

    Get a cash offer in 3 minutes
    Find out how much your home could sell for in as little as 3 minutes with a no-obligation cash offer.
    Estimated market value
    $524,300
    Get a cash offer in 3 minutes
    Find out how much your home could sell for in as little as 3 minutes with a no-obligation cash offer.
    Estimated market value
    $524,300