*5% lender incentive offered with the use of the seller's in-house lender! Incentive may be used towards buyer closing costs and/or rate buy-down, subject to lender approval and buyer qualification. **Tour this home anytime - no appointment or agent needed. Simply verify your ID at the door and explore on your own schedule, 7 days a week. The Napali - This new two-story home features a single-level owner's suite, offering a serene retreat with a full bathroom and walk-in closet. A secondary bedroom is located near the front of the home, while an open-concept floorplan encourages seamless indoor-outdoor living with access to an inviting covered porch. On the second level, a bonus room provides a versatile shared living area easily accessible form three additional secondary bedrooms.
New construction
Price cut: $2.5K (6/25)
$357,500
14949 Taradeau, San Antonio, TX 78254
5beds
2,552sqft
:
Get pre-qualified$2,632/mo
Single Family Residence
Built in 2026
4,791 Square Feet Lot
$354,600 Zestimate®
$140/sqft
$60/mo HOA
What's special
Open-concept floorplanInviting covered porchThree additional secondary bedrooms
- 72 days |
- 164 |
- 15 |
Zillow last checked:
Listing updated:
Listed by:
Christopher Marti TREC #628996 (210) 660-1098,
Keller Williams City-View
Source: LERA MLS,MLS#: 1970015
Facts & features
Interior
Bedrooms & bathrooms
- Bedrooms: 5
- Bathrooms: 3
- Full bathrooms: 3
Primary bedroom
- Features: Walk-In Closet(s), Full Bath
- Area: 208
- Dimensions: 16 x 13
Bedroom 2
- Area: 120
- Dimensions: 12 x 10
Bedroom 3
- Area: 165
- Dimensions: 11 x 15
Bedroom 4
- Area: 182
- Dimensions: 13 x 14
Bedroom 5
- Area: 220
- Dimensions: 11 x 20
Primary bathroom
- Features: Tub/Shower Combo
- Area: 120
- Dimensions: 12 x 10
Dining room
- Area: 150
- Dimensions: 15 x 10
Family room
- Area: 252
- Dimensions: 18 x 14
Kitchen
- Area: 162
- Dimensions: 9 x 18
Heating
- Central, Electric, Natural Gas
Cooling
- Central Air
Appliances
- Included: Range, Dishwasher
- Laundry: Washer Hookup, Dryer Connection
Features
- One Living Area, Breakfast Bar, Utility Room Inside, Open Floorplan, Walk-In Closet(s)
- Flooring: Carpet, Vinyl
- Has basement: No
- Has fireplace: No
- Fireplace features: Not Applicable
Interior area
- Total interior livable area: 2,552 sqft
Property
Parking
- Total spaces: 2
- Parking features: Two Car Garage
- Garage spaces: 2
Features
- Levels: Two
- Stories: 2
- Pool features: None
- Fencing: Privacy
Lot
- Size: 4,791 Square Feet
Construction
Type & style
- Home type: SingleFamily
- Property subtype: Single Family Residence
Materials
- Fiber Cement
- Foundation: Slab
- Roof: Composition
Condition
- New Construction
- New construction: Yes
- Year built: 2026
Details
- Builder name: LENNAR
Utilities & green energy
- Sewer: Sewer System
- Water: Water System
- Utilities for property: Cable Available
Community & HOA
Community
- Features: Other
- Subdivision: Waterwheel
HOA
- Has HOA: Yes
- HOA fee: $720 annually
- HOA name: CAPITAL CONSULTANTS MANAGEMENT CORPORATION
Location
- Region: San Antonio
Financial & listing details
- Price per square foot: $140/sqft
- Annual tax amount: $1
- Price range: $357.5K - $357.5K
- Date on market: 5/26/2026
- Cumulative days on market: 73 days
- Listing terms: Conventional,FHA,VA Loan,Cash
Estimated market value
$354,600
$337,000 - $372,000
$2,646/mo
Price history
| Date | Event | Price |
|---|---|---|
| 6/25/2026 | Price change | $357,500-0.7%$140/sqft |
Source:  LERA MLS #1970015 Report a problem LERA MLS #1970015 Report a problem | ||
| 5/26/2026 | Listed for sale | $360,000$141/sqft |
Source: LERA MLS #1970015 Report a problem | ||
Public tax history
Tax history is unavailable.
Monthly payment
Est. payment
Payment breakdown
Explore the cost of this home by adjusting the details. Changes won't be saved.Climate risks
Neighborhood: 78254
Nearby schools
GreatSchools rating
- 8/10Henderson Elementary SchoolGrades: PK-5Distance: 1.3 mi
- 5/10Straus MiddleGrades: 6-8Distance: 2.1 mi
- 6/10Harlan High SchoolGrades: 9-12Distance: 1.9 mi
Schools provided by the listing agent
- Elementary: Henderson
- Middle: Folks
- High: Harlan Hs
- District: Northside
Source: LERA MLS. This data may not be complete. We recommend contacting the local school district to confirm school assignments for this home.
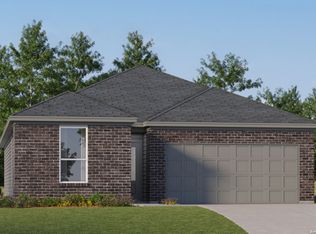
- $--3 bd2 ba1.6k sqft14995 Taradeau, San Antonio, TX 78254Sold
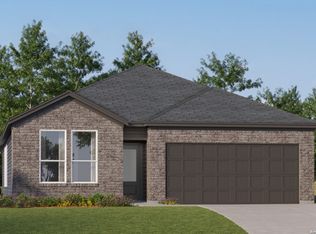
- $324,9994 bd3 ba2.2k sqft14990 Taradeau, San Antonio, TX 78254Pending
- $267,1004 bd3 ba2k sqft14090 Taradeau, San Antonio, TX 78254Off Market

- $--4 bd3 ba2.2k sqft14822 Taradeau, San Antonio, TX 78254Sold
- $--4 bd3 ba2k sqft10338 Bridgton Ml, San Antonio, TX 78254Sold
- $--4 bd3 ba2.2k sqft10350 Bridgton Ml, San Antonio, TX 78254Sold
- $--4 bd3 ba2.2k sqft10334 Bridgton Ml, San Antonio, TX 78254Sold
- $--4 bd3 ba2.3k sqft10330 Bridgton Ml, San Antonio, TX 78254Sold
A local agent can set up tours, give advice and negotiate with sellers.
A local lender can help you make sure your offer is ready when you are.
Similar homes
- $360,0004 bd3 ba2.8k sqft8007 Broussard, San Antonio, TX 78253For Sale

 MLS ID #2006322, Juliana Cardona Salinas TREC #841252, Exquisite Properties, LLC. LERA MLS
 - $374,0405 bd3 ba2.4k sqft12210 VAQUERA BEND, San Antonio, TX 78254New Construction
 LERA MLS
 - $384,7305 bd3 ba2.4k sqft12055 MUTTON BUSTING DRIVE, San Antonio, TN 78254New ConstructionMLS ID #1997219, Clay Woodard TREC #436945, Move Up America. LERA MLS
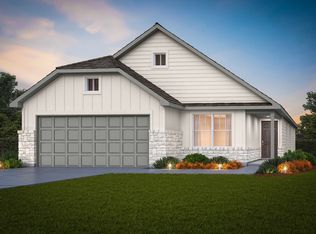
- $354,8904 bd2 ba1.9k sqft12036 MUTTON BUSTING DRIVE, San Antonio, TX 78254New Construction
 LERA MLS
 - $274,5004 bd2 ba1.6k sqft14916 Warwick Shire, San Antonio, TX 78254New ConstructionMLS ID #1962141, Christopher Marti TREC #628996, Keller Williams City-View. LERA MLS
- $349,8704 bd2 ba1.9k sqft12244 VAQUERA BND, San Antonio, TX 78254New ConstructionLERA MLS
- $353,5005 bd3 ba2.5k sqft110 Tawny Owl, San Antonio, TX 78253New ConstructionMLS ID #1956495, Christopher Marti TREC #628996, Keller Williams City-View. LERA MLS
- from $356,9904 bd3 ba1.7k sqftHibiscus - 1731 Plan, Rosemont Hill, San Antonio, TX 78254New ConstructionCentury Communities
- $348,0005 bd3 ba2.5k sqft134 Sand Plover, San Antonio, TX 78253New ConstructionMLS ID #1949872, Christopher Marti TREC #628996, Keller Williams City-View. LERA MLS
- $265,0004 bd2 ba1.4k sqft14534 PRAIRIE CLOVER, San Antonio, TX 78253For SaleMLS ID #2005811, Zack Hart TREC #808326, eXp Realty. LERA MLS
- $354,8905 bd3 ba2.4k sqft8203 SMITHERS AVENUE, San Antonio, TX 78252New ConstructionLERA MLS
- $344,1905 bd3 ba2.4k sqft8353 HAMRICK CIRCLE, San Antonio, TX 78252New ConstructionLERA MLS
- $324,7504 bd3 ba1.8k sqft11743 Anselmo, San Antonio, TX 78254New ConstructionLERA MLS
- $344,9905 bd4 ba2.5k sqft15519 Lonehollow Lake, San Antonio, TX 78253New ConstructionLERA MLS
- $347,0005 bd4 ba2.6k sqft212 Hooded Dotterel, San Antonio, TX 78253New ConstructionMLS ID #1949945, Christopher Marti TREC #628996, Keller Williams City-View. LERA MLS
- $344,5005 bd4 ba2.6k sqft130 Tawny Owl, San Antonio, TX 78253New ConstructionMLS ID #1949862, Christopher Marti TREC #628996, Keller Williams City-View. LERA MLS
- $345,0004 bd3 ba2.3k sqft199 Squacco Heron, San Antonio, TX 78253New ConstructionMLS ID #1946863, Christopher Marti TREC #628996, Keller Williams City-View. LERA MLS
- $339,5005 bd3 ba2.4k sqft118 Pigeon Green, San Antonio, TX 78253New ConstructionMLS ID #1956136, Christopher Marti TREC #628996, Keller Williams City-View. LERA MLS
- from $329,9904 bd3 ba2.2k sqftColorado Plan, Veranda Designer, San Antonio, TX 78253New ConstructionHakes Brothers
- $399,1904 bd3 ba2.7k sqft319 Nopal Ridge, San Antonio, TX 78253New ConstructionMLS ID #1971666, Christopher Marti TREC #628996, Keller Williams City-View. LERA MLS
