Skip main navigation
Off market
  • $1,329,100

    1494A Woodmont Blvd, Nashville, TN 37215

    5beds
    3,528sqft
    SingleFamily
    Built in 2014
    0.34 Acres Lot
    $1,329,100 Zestimate®
    $377/sqft
    $6,368 Estimated rent

    Home value

    $1,329,100

    $1.24M - $1.44M

    $6,368/mo

    Zestimate® history
    Loading
    Loading...

    Owner options

    List your home for rent

    $6,368/mo

    Rent Zestimate®

    Find your next renter with Zillow Rental Manager. Plus, with online applications, you can quickly screen prospective tenants – for free.

    Learn more

    $6,368/mo

    Rent Zestimate®

    Refinance and save

    $6,228/mo

    Est. payment

    Refinancing to a lower rate could help reduce your monthly payments and save thousands over the life of the loan.

    See today's rates

    $6,228/mo

    Est. payment

    Explore your selling options

    Work with a Zillow partner agent

    Leverage their expertise and Zillow's premium Showcase listings to get your home seen by more buyers.

    Get started

    List with your own agent

    Get your home in front of millions of buyers by listing it on Zillow.

    Learn how to do it

    Sell it yourself

    Take full control of how buyers see your home on Zillow by listing For Sale by Owner (FSBO).

    List your home

    What's special

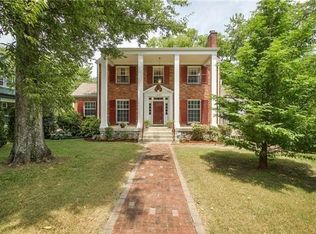
    Gorgeous two year old single family home located between the trendy 12th South neighborhood, and Nashville's upscale neighborhood, Green Hills. This 2 story 3,528 square foot home is the ideal location for all Nashville has to offer.This is NOT a Horizontal Property Regime (HRP). The first floor welcomes you with an over sized granite kitchen complete with spacious island, upgraded appliances, and easy close cabinet drawers and doors. Complete with enough windows to provide all natural lighting throughout the beautiful Nashville afternoons. As well as a formal dining room and a large living room with beautiful stone fire place. The spacious master bedroom and large master bath is located on the first floor as well. The master closet is a must be see with built-ins that are perfection and plenty of room for all of his and hers. In addition there is a second bedroom/home office on the main floor; along with a full guest bath, large laundry room with deep laundry sink, and entry hall. The second floor holds 3 spacious bedrooms, all boasting plenty of closet space; along with 2 full bathrooms. There is a large bonus room on the second level that makes the perfect play room/family room or entertainment center. Additionally. the upstairs has two storage rooms perfect for families in need of storage. The spacious backyard, concrete patio and privacy fence offers tons of space and enjoyable outdoor living and entertaining. The home offers a large three car garage, security system, and irrigation system.

    This property is not currently displayed as for sale or rent on Zillow. This may be different from what's on other websites or public sources.
    Facts & features

    Interior

    Bedrooms & bathrooms
    • Bedrooms: 5
    • Bathrooms: 4
    • Full bathrooms: 4
    Appliances
    • Included: Dishwasher, Garbage disposal, Microwave, Range / Oven, Refrigerator
    Features
    • Flooring: Tile, Hardwood
    • Basement: None
    • Has fireplace: Yes
    Interior area
    • Total interior livable area: 3,528 sqft

    Property

    Parking
    • Total spaces: 3
    • Parking features: Garage - Attached
    Features
    • Exterior features: Brick
    Lot
    • Size: 0.34 Acres

    Construction

    Type & style
    • Home type: SingleFamily
    Materials
    • Roof: Shake / Shingle
    Condition
    • Year built: 2014

    Community & HOA

    Location
    • Region: Nashville

    Financial & listing details

    • Price per square foot: $377/sqft

    Price history

    DateEventPrice
    9/8/2016Listed for sale$799,900+6.7%$227/sqft
    Source: Owner Report a problem
    3/3/2015Listing removed$749,900$213/sqft
    Source: Keller Williams Realty #1598533 Report a problem
    2/21/2015Listed for sale$749,900$213/sqft
    Source: Keller Williams Realty #1598533 Report a problem
    2/20/2015Pending sale$749,900$213/sqft
    Source: Keller Williams Realty #1598533 Report a problem
    2/19/2015Listed for sale$749,900$213/sqft
    Source: Keller Williams Realty #1598533 Report a problem

    Public tax history

    Tax history is unavailable.

    Neighborhood: Battlemont

    Nearby schools

    GreatSchools rating
    Schools provided by the listing agent
    • Elementary: Percy Priest Elementary
    • Middle: John T. Moore Middle School
    • High: Hillsboro Comp High School

    Source: The MLS. This data may not be complete. We recommend contacting the local school district to confirm school assignments for this home.

    Get a cash offer in 3 minutes
    Find out how much your home could sell for in as little as 3 minutes with a no-obligation cash offer.
    Estimated market value
    $1,329,100
    Get a cash offer in 3 minutes
    Find out how much your home could sell for in as little as 3 minutes with a no-obligation cash offer.
    Estimated market value
    $1,329,100