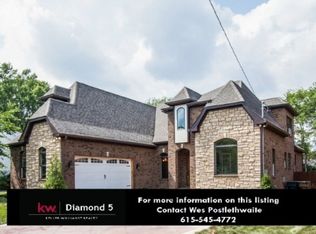
Unique opportunity to build a FUTURE POOL IN GREEN HILLS! Come tour this updated Single Family Home (not an HPR) with fenced level 0.34 Acre lot, perfect for your future dream pool! Brick & Stone exterior. No HOA to pay! Updated main floor, new Trane HVAC systems on both floors, New Roof, Tankless Hot Water heater, Encapsulated Crawlspace with Dehumidifier! Open Floor Plan, 2-Story Foyer, Oak Hardwood Floors & Fresh Paint throughout home! UPDATED Chef's Kitchen/Wet Bar with Kegerator! Primary Suite on Main floor features updated Bath, Dual Vanities & spacious Dual Walk-in Closets! Study on Main w/French Doors! 4BD/2BA on 2nd Floor- use 4th BD as Nursery or Rec Room! Mature Trees, Covered Back Patio! Centrally located with easy access to I-440, close to prestigious Green Hills & 12 South area, Vanderbilt, Belmont & Lipscomb Universities, Bars, Restaurants, Grocery & Parks! Available FOR LEASING as well! See Leasing details -MLS# 289112!
Closed
Zillow last checked:
Listing updated:
Bought with:
Andrew Terrell, 314637
Pilkerton Realtors
Source: RealTracs MLS as distributed by MLS GRID,MLS#: 2817453
Price history
| Date | Event | Price |
|---|---|---|
| 8/14/2025 | Sold | $1,386,700-7.5%$384/sqft |
Source:  RealTracs MLS as distributed by MLS GRID #2817453 Report a problem RealTracs MLS as distributed by MLS GRID #2817453 Report a problem | ||
| 8/4/2025 | Pending sale | $1,499,000$415/sqft |
Source: RealTracs MLS as distributed by MLS GRID #2817453 Report a problem | ||
| 7/12/2025 | Contingent | $1,499,000$415/sqft |
Source: RealTracs MLS as distributed by MLS GRID #2817453 Report a problem | ||
| 6/11/2025 | Price change | $1,499,000-5.7%$415/sqft |
Source: RealTracs MLS as distributed by MLS GRID #2817453 Report a problem | ||
| 4/23/2025 | Listed for sale | $1,590,000-11.6%$440/sqft |
Source: RealTracs MLS as distributed by MLS GRID #2817453 Report a problem | ||
| 12/29/2022 | Listing removed | -- |
Source: RealTracs MLS as distributed by MLS GRID #2455134 Report a problem | ||
| 12/22/2022 | Price change | $1,799,000-9.6%$498/sqft |
Source: RealTracs MLS as distributed by MLS GRID #2455134 Report a problem | ||
| 11/9/2022 | Listed for sale | $1,990,000+148.8%$551/sqft |
Source: RealTracs MLS as distributed by MLS GRID #2455134 Report a problem | ||
| 11/23/2014 | Listing removed | $799,800$222/sqft |
Source: Dream Team Franklin LLC #1558028 Report a problem | ||
| 11/23/2014 | Listed for sale | $799,800+3.1%$222/sqft |
Source: Dream Team Franklin LLC #1558028 Report a problem | ||
| 11/21/2014 | Sold | $775,600-3%$215/sqft |
Source: RealTracs MLS as distributed by MLS GRID #1558028 Report a problem | ||
| 10/16/2014 | Pending sale | $799,800$222/sqft |
Source: Dream Team Franklin LLC #1558028 Report a problem | ||
| 9/20/2014 | Price change | $799,8000%$222/sqft |
Source: Dream Team Franklin LLC #1558028 Report a problem | ||
| 9/4/2014 | Price change | $799,900-3.5%$222/sqft |
Source: Dream Team Franklin LLC #1558028 Report a problem | ||
| 8/21/2014 | Price change | $829,000-1.2%$230/sqft |
Source: Dream Team Franklin LLC #1558028 Report a problem | ||
| 7/17/2014 | Listed for sale | $839,000+129.9%$232/sqft |
Source: Dream Team Franklin LLC #1558028 Report a problem | ||
| 10/16/2012 | Sold | $365,000+4.3%$101/sqft |
Source: Public Record Report a problem | ||
| 9/16/2012 | Listed for sale | $350,000+5.4%$97/sqft |
Source: Reliant Realty #1394225 Report a problem | ||
| 7/19/2012 | Sold | $332,112$92/sqft |
Source: Public Record Report a problem | ||
Nearby homes
- $1,361,5005 bd4 ba3.4k sqft1494 Woodmont Blvd, Nashville, TN 37215Off Market
- $1,367,4005 bd4 ba3.5k sqft1494 Woodmont Blvd #A, Nashville, TN 37215Off Market

- $41,500-- bd-- ba-- sqft1496C Woodmont Blvd, Nashville, TN 37215Off Market
- $1,099,7006 bd6 ba4.6k sqft1492 Woodmont Blvd, Nashville, TN 37215Off Market


Get pre-qualified for a loan
At Zillow Home Loans, we can pre-qualify you in as little as 5 minutes with no impact to your credit score.An equal housing lender. NMLS #10287.
