Welcome to Wexford! A one-level wonder with all of the woodwork! Owned by the same owners since constructed in 2004 - and they went for the upgrades!! Upgrades include wood built-ins & shelves, solid oak paneled doors & handrail, vaulted ceiling, soaking tub & French door in the owners suite, ceramic tile in bathrooms & laundry, in-wall stair lighting, ceiling fans throughout, extra windows where possible, extra cabinetry in the kitchen – some with pullout drawers & some with glass doors, extra outlets, extra shelves in closets, solid surface counter tops in the kitchen & baths, oversized maintenance free Trex® deck with stairs to the backyard, finished lower level with a family room, bedroom & a 3rd full bath, gas fireplaces on both levels, gas stove & dryer, & workbench in the garage. Additional improvements include hardwood throughout the rest of the main level & an electric retractable awning on the deck that keeps the heat down on the deck as well as in the sun room. There is even a finished bonus room in the basement and a huge amount of storage with 8 foot ceilings. All of this on a corner lot and mature trees in the backyard. A good way to down size and get into one level living without giving up space & privacy. No shared walls with neighbors, and the association maintains the yard & landscaping & shovels the driveway & sidewalks. Dues are low at $189 per month. In the Anoka school district. Just what you have been looking for!
Closed
Zestimate®
$425,000
1495 132nd Ave NW, Coon Rapids, MN 55448
3beds
3,065sqft
(TH) Detached
Built in 2003
5,096 Square Feet Lot
$425,000 Zestimate®
$139/sqft
$2,916 Estimated rent
Home value
$425,000
$395,000 - $455,000
$2,916/mo
Zestimate® history
Owner options
List your home for rent
$2,916/mo
Rent Zestimate®
Find your next renter with Zillow Rental Manager. Plus, with online applications, you can quickly screen prospective tenants – for free.
$2,916/mo
Rent Zestimate®
Refinance and save
$2,817/mo
Est. payment
Refinancing to a lower rate could help reduce your monthly payments and save thousands over the life of the loan.
$2,817/mo
Est. payment
Explore your selling options
Work with a Zillow partner agent
Leverage their expertise and Zillow's premium Showcase listings to get your home seen by more buyers.
Get startedList with your own agent
Get your home in front of millions of buyers by listing it on Zillow.
Learn how to do itSell it yourself
Take full control of how buyers see your home on Zillow by listing For Sale by Owner (FSBO).
List your homeWhat's special
Zillow last checked:
Listing updated:
Listed by:
Amy Ruzick 651-492-1044,
RE/MAX Results
Bought with:
Samuel O'Keefe
Keller Williams Realty Integrity Lakes
Source: NorthstarMLS as distributed by MLS GRID,MLS#: 7091199
Facts & features
Interior
Bedrooms & bathrooms
- Bedrooms: 3
- Bathrooms: 3
- Full bathrooms: 3
Bedroom
- Level: Main
- Area: 210 Square Feet
- Dimensions: 15 x 14
Bedroom 2
- Level: Main
- Area: 120 Square Feet
- Dimensions: 12 x 10
Bedroom 3
- Level: Lower
- Area: 224 Square Feet
- Dimensions: 16 x 14
Bathroom
- Level: Main
- Area: 80 Square Feet
- Dimensions: 10 x 08
Bathroom
- Area: 120 Square Feet
- Dimensions: 12 x 10
Bathroom
- Level: Lower
Deck
- Level: Main
- Area: 252 Square Feet
- Dimensions: 21 x 12
Den
- Level: Lower
- Area: 48 Square Feet
- Dimensions: 08 x 06
Dining room
- Level: Main
- Area: 91 Square Feet
- Dimensions: 13 x 07
Family room
- Level: Lower
- Area: 504 Square Feet
- Dimensions: 28 x 18
Foyer
- Level: Main
- Area: 84 Square Feet
- Dimensions: 14 x 06
Garage
- Level: Main
- Area: 552 Square Feet
- Dimensions: 24 x 23
Informal dining room
- Level: Main
Kitchen
- Level: Main
- Area: 242 Square Feet
- Dimensions: 22 x 11
Laundry
- Level: Main
- Area: 30 Square Feet
- Dimensions: 06 x 05
Living room
- Level: Main
- Area: 255 Square Feet
- Dimensions: 17 x 15
Sun room
- Level: Main
- Area: 168 Square Feet
- Dimensions: 14 x 12
Other
- Level: Lower
- Area: 204 Square Feet
- Dimensions: 17 x 12
Utility room
- Level: Lower
Walk in closet
- Level: Main
- Area: 54 Square Feet
- Dimensions: 09 x 06
Heating
- Forced Air, Fireplace(s)
Cooling
- Central Air
Appliances
- Included: Chandelier, Cooktop, Dishwasher, Dryer, Exhaust Fan, Microwave, Range, Refrigerator, Washer, Water Softener Owned
- Laundry: Laundry Room, Main Level
Features
- Basement: Finished,Full
- Number of fireplaces: 2
- Fireplace features: Family Room, Free Standing, Gas, Living Room
Interior area
- Total structure area: 3,452
- Total interior livable area: 3,065 sqft
- Finished area above ground: 1,726
- Finished area below ground: 1,339
Property
Parking
- Total spaces: 2
- Parking features: Attached
- Attached garage spaces: 2
- Details: Garage Dimensions (24 x 23)
Accessibility
- Accessibility features: Doors 36"+
Features
- Levels: One
- Stories: 1
- Patio & porch: Awning(s), Composite Decking
Lot
- Size: 5,096 Square Feet
- Dimensions: 105 x 53
- Features: Tree Coverage - Medium
Details
- Foundation area: 1728
- Parcel number: 023124220143
- Zoning description: Residential-Single Family
Construction
Type & style
- Home type: Townhouse
- Property subtype: (TH) Detached
Materials
- Block
- Roof: Architectural Shingle
Condition
- New construction: No
- Year built: 2003
Utilities & green energy
- Electric: Circuit Breakers
- Gas: Natural Gas
- Sewer: City Sewer/Connected
- Water: City Water/Connected
Community & HOA
Community
- Subdivision: Wexford Villas 2nd Add
HOA
- Has HOA: Yes
- Services included: Lawn Care, Professional Mgmt, Sanitation, Snow Removal
- HOA fee: $189 monthly
- HOA name: Genesis Property Management
- HOA phone: 763-424-0300
Location
- Region: Coon Rapids
Financial & listing details
- Price per square foot: $139/sqft
- Tax assessed value: $444,400
- Annual tax amount: $4,909
- Date on market: 6/26/2026
- Cumulative days on market: 3 days
Price history
| Date | Event | Price |
|---|---|---|
| 7/10/2026 | Sold | $425,000$139/sqft |
Source:  NorthstarMLS as distributed by MLS GRID #7091199 Report a problem NorthstarMLS as distributed by MLS GRID #7091199 Report a problem | ||
| 6/26/2026 | Pending sale | $425,000$139/sqft |
Source: NorthstarMLS as distributed by MLS GRID #7091199 Report a problem | ||
| 6/15/2026 | Listing removed | $425,000$139/sqft |
Source: NorthstarMLS as distributed by MLS GRID #7091199 Report a problem | ||
| 6/12/2026 | Listed for sale | $425,000$139/sqft |
Source: NorthstarMLS as distributed by MLS GRID #7091199 Report a problem | ||
Public tax history
| Year | Property taxes | Tax assessment |
|---|---|---|
| 2025 | $4,173 +9.9% | $437,846 +14.5% |
| 2024 | $3,796 -10.4% | $382,474 +2.8% |
| 2023 | $4,238 +3.8% | $372,055 -12.9% |
| 2022 | $4,081 +6.5% | $427,200 +17.5% |
| 2021 | $3,832 -1.1% | $363,662 +11.2% |
| 2019 | $3,876 +1.8% | $327,000 +4.7% |
| 2018 | $3,807 +7.7% | $312,300 +10.4% |
| 2017 | $3,533 +6.8% | $282,800 +9.9% |
| 2016 | $3,308 -0.6% | $257,300 |
| 2015 | $3,326 +9.4% | $257,300 +19.9% |
| 2014 | $3,041 -5.8% | $214,600 |
| 2013 | $3,227 +5.4% | -- |
| 2012 | $3,062 -0.7% | -- |
| 2011 | $3,083 -1.7% | -- |
| 2010 | $3,136 -0.8% | -- |
| 2008 | $3,161 +4.7% | -- |
| 2007 | $3,018 +4.5% | -- |
| 2006 | $2,887 +507% | -- |
| 2005 | $476 +40.5% | -- |
| 2004 | $339 | -- |
Find assessor info on the county website
Neighborhood: 55448
Nearby homes
- $458,5003 bd3 ba3k sqft1487 132nd Ave NW, Coon Rapids, MN 55448Off Market
- $477,4003 bd3 ba2.9k sqft1479 132nd Ave NW, Coon Rapids, MN 55448Off Market
- $458,9003 bd3 ba3k sqft1517 132nd Ave NW, Coon Rapids, MN 55448Off Market
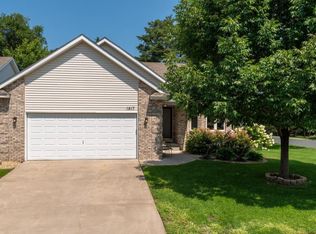
- $356,3002 bd2 ba1.6k sqft1484 132nd Ave NW, Coon Rapids, MN 55448Off Market
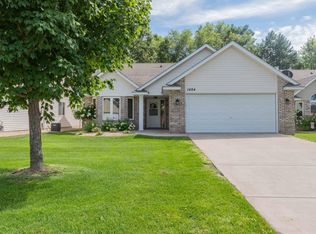
- $350,9002 bd2 ba1.6k sqft1492 132nd Ave NW, Coon Rapids, MN 55448Off Market
- $425,0003 bd3 ba3k sqft1471 132nd Ave NW, Coon Rapids, MN 55448Sold
- $357,0002 bd2 ba1.6k sqft1476 132nd Ave NW, Coon Rapids, MN 55448Sold
- $431,5003 bd2 ba2.9k sqft1496 132nd Ln NW, Coon Rapids, MN 55448Sold
Nearby schools
GreatSchools rating
- 6/10Sand Creek Elementary SchoolGrades: K-5Distance: 1.6 mi
- 5/10Coon Rapids Middle SchoolGrades: 6-8Distance: 2.3 mi
- 5/10Coon Rapids Senior High SchoolGrades: 9-12Distance: 2.3 mi
Get a cash offer in 3 minutes
Find out how much your home could sell for in as little as 3 minutes with a no-obligation cash offer.
Estimated market value
$425,000
Get a cash offer in 3 minutes
Find out how much your home could sell for in as little as 3 minutes with a no-obligation cash offer.
Estimated market value
$425,000
- Minnesota
- Anoka County
- Coon Rapids
- 55448
- 1495 132nd Ave NW
Nearby cities
Nearby zip codes
Other Coon Rapids Topics
