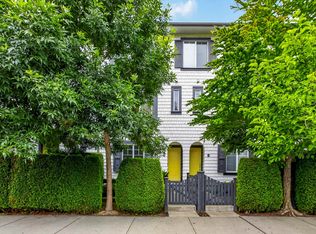
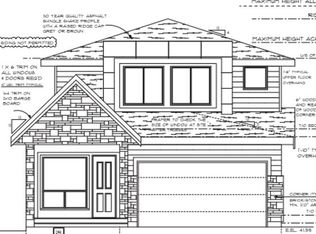
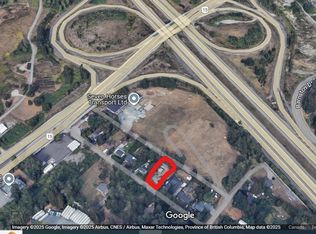
PERFECT BUILDING OPPORTUNITY! Located in South Surrey, this solid 3-bedroom rancher sits on an approximately 7,500 sq. ft. lot with lane access and a detached garage/workshop. Build your dream home, Duplex with Suites, or Triplex/Fourplex (Buyer to confirm with city hall). Surrounded by ongoing growth and redevelopment, this property offers strong future potential, including possible land assembly opportunities (buyer to verify with the City of Surrey). Conveniently located near Highway 99, White Rock, shopping, schools, transit, and other key amenities.
For sale
C$1,248,000
1495 164th St, Surrey, BC V4A 4Y8
3beds
1,060sqft
Single Family Residence
Built in 1960
7,405 Square Feet Lot
$-- Zestimate®
C$1,177/sqft
C$-- HOA
What's special
- 20 days
- 5
- 0
Zillow last checked:
Listing updated:
Listed by:
Jora Lalli PREC*,
Coldwell Banker Universe Realty Brokerage,
Kam Purewal PREC*,
Coldwell Banker Universe Realty
Source: Greater Vancouver REALTORS®,MLS®#: R3168790 Originating MLS®#: Fraser Valley
Originating MLS®#: Fraser ValleyFacts & features
Interior
Bedrooms & bathrooms
- Bedrooms: 3
- Bathrooms: 1
- Full bathrooms: 1
Heating
- Forced Air
Appliances
- Included: Washer/Dryer, Dishwasher, Refrigerator, Stove
Features
- Basement: None
Interior area
- Total structure area: 1,060
- Total interior livable area: 1,060 sqft
Property
Parking
- Total spaces: 4
- Parking features: Carport, Detached, Garage, Front Access, Lane Access
- Garage spaces: 2
- Carport spaces: 1
- Covered spaces: 3
Features
- Stories: 1
- Frontage length: 60
Lot
- Size: 7,405 Square Feet
- Dimensions: 60 x
Construction
Type & style
- Home type: SingleFamily
- Architectural style: Rancher/Bungalow
- Property subtype: Single Family Residence
Condition
- Year built: 1960
Community & HOA
HOA
- Has HOA: No
Location
- Region: Surrey
Financial & listing details
- Price per square foot: C$1,177/sqft
- Annual tax amount: C$5,602
- Date on market: 9/23/2026
- Ownership: Freehold NonStrata
Price history
Price history is unavailable.
Public tax history
Tax history is unavailable.
Climate risks
Neighborhood: South Surrey


Similar homes
- C$1,399,9993 bd2 ba1.1k sqft15695 Thrift Ave, White Rock, BC V4B 2M3For Sale
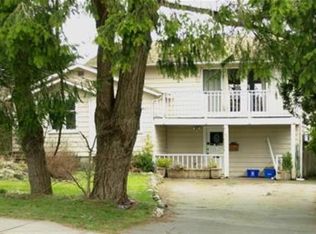 MLS ID #R3106543, Sonia Khari - PREC, RE/MAX 2000 Realty Brokerage. Greater Vancouver REALTORS®
 - C$1,088,8002 bd1 ba812 sqft2320 153a St, Surrey, BC V4A 4R5For Sale
 MLS ID #R3168340, Goldy Kang - PREC, Century 21 Coastal Realty Ltd. Brokerage. Greater Vancouver REALTORS®
 - C$1,188,0002 bd1 ba1k sqft15651 Thrift Ave, White Rock, BC V4B 2M3For Sale
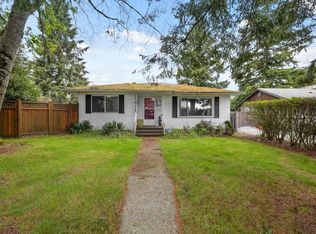 MLS ID #R3065566, Harjot Riarh - PREC, Sutton Group-West Coast Realty (Abbotsford) Brokerage. Greater Vancouver REALTORS®
 - C$1,470,0002 bd1 ba807 sqft17695 97th Ave, Surrey, BC V4N 4B2For Sale
 MLS ID #R3174107, Helen Choi PREC*, Sutton Group - 1st West Realty Brokerage. Greater Vancouver REALTORS®
