Under contract-accepting backup offers. Perfect for first-time homebuyers! Move-in ready and packed with updates, this home features a new A/C (2026) and a newer roof (2023) for added peace of mind. Enjoy the freedom of no HOA on a beautiful tree-filled lot that offers privacy and shade. The spacious 10' x 12' shed provides plenty of room for storage, hobbies, or a workshop. Ideally located just minutes from Blue Spring State Park, with access to discounted beach parking, and close to the Volusia County Regional Rail Trail for biking, walking, and outdoor recreation. Plus, this property is USDA financing eligible, offering qualified buyers the potential for 100% financing. Don't miss this fantastic opportunity to enjoy comfort, convenience, and the best of Florida living!
Accepting backups
$275,000
1495 3RD STREET, ORANGE CITY, FL 32763
3beds
1,205sqft
Single Family Residence
Built in 2005
7,500 Square Feet Lot
$274,900 Zestimate®
$228/sqft
$-- HOA
What's special
Privacy and shadeNewer roofBeautiful tree-filled lot
- 32 days
- 183
- 4
Likely to sell faster than
Zillow last checked:
Listing updated:
Listed by:
Ellen Roberts 407-718-1083,
HANSON REAL ESTATE GROUP, INC. 352-383-3772
Source: Stellar MLS,MLS#: G5116162 Originating MLS: Lake and Sumter
Originating MLS: Lake and Sumter
Facts & features
Interior
Bedrooms & bathrooms
- Bedrooms: 3
- Bathrooms: 2
- Full bathrooms: 2
Primary bedroom
- Features: Walk-In Closet(s)
- Level: First
Bedroom 2
- Features: Built-in Closet
- Level: First
Bedroom 3
- Features: Built-in Closet
- Level: First
Primary bathroom
- Features: No Closet
- Level: First
Bathroom 2
- Features: No Closet
- Level: First
Dining room
- Features: No Closet
- Level: First
Kitchen
- Features: Built-in Closet
- Level: First
Living room
- Features: Built-in Closet
- Level: First
Heating
- Central, Heat Pump
Cooling
- Central Air
Appliances
- Included: Dishwasher, Dryer, Range, Range Hood, Refrigerator, Washer
- Laundry: Laundry Room
Features
- Ceiling Fan(s), Eating Space In Kitchen, Open Floorplan, Primary Bedroom Main Floor
- Flooring: Ceramic Tile, Luxury Vinyl
- Has fireplace: No
Interior area
- Total structure area: 1,465
- Total interior livable area: 1,205 sqft
Video & virtual tour
Property
Parking
- Total spaces: 1
- Parking features: Garage - Attached
- Attached garage spaces: 1
- Details: Garage Dimensions: 20x13
Features
- Levels: One
- Stories: 1
- Patio & porch: Front Porch, Rear Porch
- Exterior features: Irrigation System
- Fencing: Wood
- Has view: Yes
- View description: Trees/Woods
Lot
- Size: 7,500 Square Feet
- Dimensions: 75 x 100
- Features: Unincorporated
- Residential vegetation: Oak Trees
Details
- Additional structures: Shed(s)
- Parcel number: 800401630010
- Zoning: 01R4
- Special conditions: None
Construction
Type & style
- Home type: SingleFamily
- Architectural style: Contemporary
- Property subtype: Single Family Residence
Materials
- Block, Stucco
- Foundation: Slab
- Roof: Shingle
Condition
- Completed
- New construction: No
- Year built: 2005
Utilities & green energy
- Sewer: Septic Tank
- Water: Well
- Utilities for property: BB/HS Internet Available, Electricity Connected, Sprinkler Well
Community & HOA
Community
- Pet fee: $0 monthly
- Subdivision: WEST HIGHLANDS
HOA
- Has HOA: No
Location
- Region: Orange City
Financial & listing details
- Price per square foot: $228/sqft
- Tax assessed value: $229,130
- Annual tax amount: $1,083
- Date on market: 8/7/2026
- Cumulative days on market: 31 days
- Listing terms: Cash,Conventional,USDA Loan,VA Loan
- Ownership: Fee Simple
- Total actual rent: 0
- Electric utility on property: Yes
- Road surface type: Unimproved, Other
Estimated market value
$274,900
$261,000 - $289,000
$1,981/mo
Price history
| Date | Event | Price |
|---|---|---|
| 8/11/2026 | Listed for sale | $275,000$228/sqft |
Source:  Stellar MLS #G5116162 Report a problem Stellar MLS #G5116162 Report a problem | ||
| 8/10/2026 | Contingent | $275,000$228/sqft |
Source: Stellar MLS #G5116162 Report a problem | ||
| 8/7/2026 | Listed for sale | $275,000+216.1%$228/sqft |
Source: Stellar MLS #G5116162 Report a problem | ||
| 10/13/2010 | Sold | $87,000-37.8%$72/sqft |
Source: Public Record Report a problem | ||
| 10/18/2005 | Sold | $139,900+832.7%$116/sqft |
Source: Public Record Report a problem | ||
| 9/13/2004 | Sold | $15,000$12/sqft |
Source: Public Record Report a problem | ||
Public tax history
| Year | Property taxes | Tax assessment |
|---|---|---|
| 2025 | $1,083 +1% | $66,309 +2.9% |
| 2024 | $1,072 +3.1% | $64,441 +3% |
| 2023 | $1,040 +2.1% | $62,565 +3% |
| 2022 | $1,019 | $60,743 +3% |
| 2021 | -- | $58,974 +1.4% |
| 2020 | $1,040 | $58,160 +2.3% |
| 2019 | $1,040 -2.6% | $56,852 +1.9% |
| 2018 | $1,067 +0.7% | $55,792 +2.1% |
| 2017 | $1,059 -11.7% | $54,644 +2.1% |
| 2016 | $1,200 +2.5% | $53,520 +0.7% |
| 2015 | $1,171 -1.6% | $53,148 +2.9% |
| 2014 | $1,191 | $51,635 +1.5% |
| 2013 | -- | $50,872 -3.5% |
| 2012 | -- | $52,708 -8.2% |
| 2011 | -- | $57,388 -17.9% |
| 2010 | -- | $69,899 -32.7% |
| 2009 | -- | $103,847 -32.1% |
| 2007 | -- | $152,972 +20.1% |
| 2006 | -- | $127,374 +1240.8% |
| 2003 | -- | $9,500 |
| 2002 | -- | $9,500 +40.7% |
| 2001 | -- | $6,750 +3.8% |
| 2000 | -- | $6,500 |
Find assessor info on the county website
Monthly payment
Est. payment
Payment breakdown
Explore the cost of this home by adjusting the details. Changes won't be saved.Climate risks
Neighborhood: 32763


Similar homes
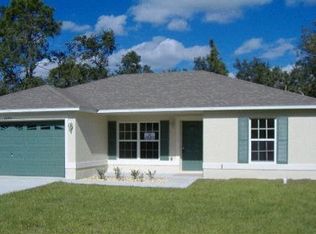
- $239,0003 bd2 ba1.3k sqft1166 15th St, Orange City, FL 32763For Sale
 MLS ID #11742780, Jesus Garcia Robles, Realty ONE Group Evolve. My State MLS
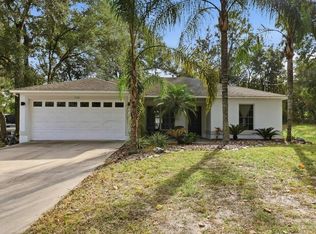
 - $272,0003 bd2 ba1.4k sqft112 EDWARDS AVENUE, ORANGE CITY, FL 32763For Sale

 MLS ID #V4948493, Charlie Peterson, KELLER WILLIAMS HERITAGE REALTY. Stellar MLS
 - $344,9003 bd2 ba1.7k sqft731 EDGEWILD COURT, ORANGE CITY, FL 32763For Sale
 MLS ID #V4948132, Karisa Newman, LPT REALTY, LLC. Stellar MLS
 - $319,9003 bd2 ba1.1k sqft351 W ELM DRIVE, ORANGE CITY, FL 32763For Sale
 MLS ID #V4949922, Lita Handy-Peters, RE/MAX CENTRAL REALTY. Stellar MLS
 - $278,9003 bd2 ba1.2k sqft1302 BENTON LAKE DRIVE E, DELAND, FL 32724For SaleMLS ID #NS1088885, Mildred Hoffman, LOCAL LIVING REALTY GROUP. Stellar MLS
- $315,0002 bd2 ba1.4k sqft630 GRAND PLAZA DRIVE, ORANGE CITY, FL 32763For SaleMLS ID #O6362665, Corey Dacres, REALTY HUB. Stellar MLS
- $299,9003 bd2 ba1.1k sqft769 TRUMBULL STREET, DELTONA, FL 32725For SaleMLS ID #O6434391, Liliana Lamadrid Sierra, LA ROSA REALTY CW PROPERTIES L. Stellar MLS
- $299,0003 bd2 ba1.2k sqft410 RUBY AVENUE, DELAND, FL 32724For SaleMLS ID #O6435283, Christopher Dunlop, CALL IT CLOSED INTL REALTY. Stellar MLS
- $269,9993 bd2 ba1.3k sqft1509 WEST PARKWAY, DELAND, FL 32724For SaleMLS ID #V4949368, Joseph La Rosa, LA ROSA REALTY CW PROPERTIES L. Stellar MLS
- $258,0003 bd2 ba1k sqft61 FLORIDANA ROAD, DEBARY, FL 32713For SaleMLS ID #O6396432, Christy Fountain, LPT REALTY, LLC. Stellar MLS
- $185,0003 bd2 ba1k sqft930 MOONLIGHT COVE ROAD #11-107, ORANGE CITY, FL 32763For SaleMLS ID #O6422803, Nora Rios, WEICHERT REALTORS HALLMARK PRO. Stellar MLS
- $307,9003 bd2 ba1.3k sqft102 AMIGOS ROAD, DEBARY, FL 32713For SaleMLS ID #S5153827, Kareem Gomes, SEQUOIA REALTY GROUP, LLC.. Stellar MLS
- $288,3003 bd2 ba1.2k sqft677 SAGAMORE DRIVE, DELTONA, FL 32738For SaleMLS ID #O6429884, Christopher Gorgone, UNITED REAL ESTATE PREFERRED. Stellar MLS
- $299,9994 bd2 ba1.3k sqft1200 E HANCOCK DRIVE, DELTONA, FL 32725For SaleMLS ID #V4950453, Bobby Mims, VOS REAL ESTATE LLC. Stellar MLS
- $289,0003 bd2 ba1.2k sqft2063 MONTEREY DRIVE, DELTONA, FL 32738For SaleMLS ID #O6423649, Dan Goodman, CHARLES RUTENBERG REALTY ORLANDO. Stellar MLS
- $288,0003 bd2 ba1.2k sqft1624 BLOOMFIELD AVENUE, DELTONA, FL 32725For SaleMLS ID #O6417838, Rhonda Fisher, TRUST EQUITY GROUP LLC. Stellar MLS
- $385,0003 bd2 ba1.1k sqft2249 HONTOON ROAD, DELAND, FL 32720For SaleMLS ID #V4950875, Maureen Kemp, KEMP REALTY GROUP. Stellar MLS
- $299,0003 bd2 ba1.3k sqft2980 BEAL ST STREET, DELTONA, FL 32738For SaleMLS ID #O6389407, Carl Christian, THE NICE AGENT CO. Stellar MLS
- $299,0003 bd2 ba1.5k sqft2728 COURTLAND BOULEVARD, DELTONA, FL 32738For SaleMLS ID #R4911753, Toufic Masri, FAIRBANKS REALTY. Stellar MLS
