Skip main navigation
Sold for $485,000
  • $485,000

    1495 Alligator St, Saint Cloud, FL 34771

    4beds
    2,358sqft
    Single Family Residence
    Built in 2015
    8,750 Square Feet Lot
    $463,900 Zestimate®
    $206/sqft
    $2,592 Estimated rent

    Home value

    $463,900

    $441,000 - $487,000

    $2,592/mo

    Zestimate® history
    Loading
    Loading...

    Owner options

    List your home for rent

    $2,592/mo

    Rent Zestimate®

    Find your next renter with Zillow Rental Manager. Plus, with online applications, you can quickly screen prospective tenants – for free.

    Learn more

    $2,592/mo

    Rent Zestimate®

    Refinance and save

    $3,298/mo

    Est. payment

    Refinancing to a lower rate could help reduce your monthly payments and save thousands over the life of the loan.

    See today's rates

    $3,298/mo

    Est. payment

    Explore your selling options

    Work with a Zillow partner agent

    Leverage their expertise and Zillow's premium Showcase listings to get your home seen by more buyers.

    Get started

    List with your own agent

    Get your home in front of millions of buyers by listing it on Zillow.

    Learn how to do it

    Sell it yourself

    Take full control of how buyers see your home on Zillow by listing For Sale by Owner (FSBO).

    List your home

    What's special

    Large islandLarge storage shedSeparate shower stallExpansive great roomCommunity poolAlfresco diningDual sinks
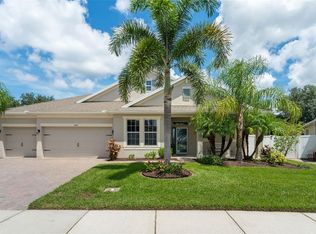
    If you love open concept floor plans, you will adore this 4 bedroom, 3 bath, one-story property in one of the fastest growing areas in Central Florida. This beautiful single-family home is the epitome of refined living, featuring an expansive great room at the heart of the home, a 3-way split layout, and an array of sought-after features that will surpass your expectations. From the charming stacked stone facade to the brick paver driveway, you will appreciate the upscale details the moment you arrive. Step inside and be captivated by the warm and inviting wood-look plank tile floors. Not only do they provide durability and ease of maintenance, but they also add a touch of elegance and sophistication to the main living areas. The open layout and split floor plan create a harmonious flow, ensuring privacy and convenience. Whether you're hosting gatherings or enjoying quiet evenings at home, this residence offers the perfect balance of communal and private spaces. The kitchen features a large island, sleek granite countertops, and stainless-steel appliances. Retreat to your private oasis in the owner's suite, where serenity and comfort await. This tranquil haven features two closets, providing abundant storage space for your wardrobe. The ensuite bathroom is a sanctuary of relaxation, boasting dual sinks, a soaking tub, and a separate shower stall. Two additional bedrooms are located off the front hallway where they share a full bath, with the fourth bedroom at the opposite side of the interior overlooking the backyard. The third full bath is adjacent, where it is also easily accessible from the patio and backyard. All of the bathrooms are upgraded with cultured marble counters and wall tiles. Step outside into the covered and screen enclosed rear patio that seamlessly blends indoor and outdoor living. This outdoor oasis is perfect for gatherings, alfresco dining, or simply enjoying a quiet morning coffee in the fresh air. This property’s yard also contains privacy fencing between each of the neighbors and an exceptionally large storage shed with its own package air conditioning system ready for hookup. For automotive enthusiasts or those in need of even more storage space, the three-car attached garage is sure to impress. Park your vehicles with ease and still have ample room for equipment or hobby space. Residents of Turtle Creek enjoy an array of amenities including a community pool, playground, dog park, and lakeside walking trail. Located less than 5 minutes from grocery stores, shopping and restaurants, and less than 10 minutes from Saint Cloud’s idyllic lakefront park and charming old downtown.

    Zillow last checked:

    Listing updated:

    Listed by:

    Kyle Madorin PA 407-504-9247,

    UPWELL REALTY LLC 407-926-9960

    Bought with:

    Gerardo Rodriguez

    REAL BROKER, LLC

    Source: Stellar MLS,MLS#: O6118682MLS LogoOriginating MLS: Orlando Regional

    Facts & features

    Interior

    Bedrooms & bathrooms
    • Bedrooms: 4
    • Bathrooms: 3
    • Full bathrooms: 3
    Rooms
    • Room types: Great Room, Utility Room, Storage Rooms
    Primary bedroom
    • Description: Room5
    • Features: Ceiling Fan(s), En Suite Bathroom, Walk-In Closet(s)
    • Level: First
    • Dimensions: 14x16
    Bedroom 2
    • Description: Room7
    • Features: Ceiling Fan(s), Built-in Closet
    • Level: First
    • Dimensions: 12x12
    Bedroom 3
    • Description: Room9
    • Features: Ceiling Fan(s), Built-in Closet
    • Level: First
    • Dimensions: 12x10
    Bedroom 4
    • Description: Room10
    • Features: Built-in Closet
    • Level: First
    • Dimensions: 11x12
    Primary bathroom
    • Description: Room6
    • Features: Garden Bath, Split Vanities, Dual Sinks, Water Closet/Priv Toilet, Tub with Separate Shower Stall
    • Level: First
    • Dimensions: 12x11
    Bathroom 2
    • Description: Room8
    • Features: Tub With Shower
    • Level: First
    • Dimensions: 8x6
    Bathroom 3
    • Description: Room11
    • Features: Tub With Shower
    • Level: First
    • Dimensions: 5x8
    Balcony porch lanai
    • Description: Room13
    • Features: Ceiling Fan(s)
    • Level: First
    • Dimensions: 15x13
    Dinette
    • Description: Room4
    • Level: First
    • Dimensions: 12x10
    Dining room
    • Description: Room2
    • Level: First
    • Dimensions: 14x10
    Great room
    • Description: Room1
    • Features: Ceiling Fan(s)
    • Level: First
    • Dimensions: 21x23
    Kitchen
    • Description: Room3
    • Features: Pantry, Kitchen Island, Breakfast Bar, Granite Counters
    • Level: First
    • Dimensions: 12x13
    Laundry
    • Description: Room12
    • Level: First
    • Dimensions: 7x8
    Heating
    • Central, Electric, Heat Pump
    Cooling
    • Central Air
    Appliances
    • Included: Dishwasher, Disposal, Electric Water Heater, Microwave, Range
    • Laundry: Inside, Laundry Room
    Features
    • Ceiling Fan(s), Eating Space In Kitchen, Kitchen/Family Room Combo, Living Room/Dining Room Combo, Primary Bedroom Main Floor, Open Floorplan, Solid Surface Counters, Split Bedroom, Stone Counters, Thermostat, Tray Ceiling(s), Walk-In Closet(s)
    • Flooring: Carpet, Tile
    • Windows: Blinds, Rods, Double Pane Windows
    • Has fireplace: No
    Interior area
    • Total structure area: 3,182
    • Total interior livable area: 2,358 sqft

    Property

    Parking
    • Total spaces: 3
    • Parking features: Driveway, Oversized
    • Attached garage spaces: 3
    • Has uncovered spaces: Yes
    • Details: Garage Dimensions: 27x20
    Features
    • Levels: One
    • Stories: 1
    • Patio & porch: Covered, Patio, Rear Porch, Screened
    • Exterior features: Irrigation System, Lighting, Private Mailbox, Rain Gutters, Sidewalk, Storage
    • Pool features: Other
    • Fencing: Vinyl
    Lot
    • Size: 8,750 Square Feet
    • Dimensions: 70 x 125
    • Features: Sidewalk
    • Residential vegetation: Mature Landscaping, Trees/Landscaped
    Details
    • Additional structures: Shed(s)
    • Parcel number: 312531084200012550
    • Zoning: SPUD
    • Special conditions: None

    Construction

    Type & style
    • Home type: SingleFamily
    • Architectural style: Ranch
    • Property subtype: Single Family Residence
    Materials
    • Block, Stucco
    • Foundation: Slab
    • Roof: Shingle
    Condition
    • Completed
    • New construction: No
    • Year built: 2015

    Utilities & green energy

    • Sewer: Public Sewer
    • Water: Public
    • Utilities for property: BB/HS Internet Available, Cable Available, Electricity Connected, Public, Sewer Connected, Street Lights, Underground Utilities, Water Connected
    Green energy
    • Energy efficient items: Windows
    • Water conservation: Irrigation-Reclaimed Water

    Community & HOA

    Community
    • Features: Deed Restrictions, Irrigation-Reclaimed Water, Park, Playground, Pool, Sidewalks
    • Security: Closed Circuit Camera(s), Smoke Detector(s)
    • Pet fee: $0 monthly
    • Subdivision: TURTLE CREEK PH 1B
    HOA
    • Has HOA: Yes
    • Amenities included: Park, Playground, Pool, Trail(s)
    • Services included: Community Pool
    • HOA fee: $91 monthly
    • HOA name: Sandy Etheredge
    • HOA phone: 407-705-2109
    Location
    • Region: Saint Cloud

    Financial & listing details

    • Price per square foot: $206/sqft
    • Tax assessed value: $396,000
    • Annual tax amount: $2,859
    • Date on market: 6/15/2023
    • Cumulative days on market: 23 days
    • Listing terms: Cash,Conventional,VA Loan
    • Ownership: Fee Simple
    • Total actual rent: 0
    • Electric utility on property: Yes
    • Road surface type: Paved

    Price history

    DateEventPrice
    8/25/2023Sold$485,000$206/sqft
    Source: Stellar MLS #O6118682 Report a problem
    7/9/2023Pending sale$485,000$206/sqft
    Source: Stellar MLS #O6118682 Report a problem
    7/6/2023Price change$485,000-2%$206/sqft
    Source: Stellar MLS #O6118682 Report a problem
    6/15/2023Listed for sale$495,000+71.8%$210/sqft
    Source: Stellar MLS #O6118682 Report a problem
    12/29/2015Sold$288,067$122/sqft
    Source: Public Record Report a problem

    Public tax history

    YearProperty taxesTax assessment
    2025$6,321 -3%$396,000 -2.8%
    2024$6,518 +119.8%$407,500 +3.1%
    2023$2,965 +3.7%$395,400 +14.4%
    2022$2,859 +1.3%$345,700 +22.8%
    2021$2,822 +0.9%$281,600 +5.8%
    2020$2,796 +1.5%$266,200 +1.4%
    2019$2,755 $262,500 +43%
    2018$2,755 +2%$183,529 +2.1%
    2017$2,702 +0.7%$179,755 +2.1%
    2016$2,682 +1.8%$176,058 +340.1%
    2015$2,636 +312.3%$40,000 +60%
    2014$639 $25,000 +42.9%
    2013-- $17,500
    2012-- $17,500 -15%
    2011-- $20,600
    2010-- $20,600
    2009-- $20,600 -28.5%
    2008-- $28,800
    Find assessor info on the county website

    Neighborhood: 34771

    Nearby schools

    GreatSchools rating
    Schools provided by the listing agent
    • Elementary: Lakeview Elem (K 5)
    • Middle: Narcoossee Middle
    • High: Harmony High

    Source: Stellar MLS. This data may not be complete. We recommend contacting the local school district to confirm school assignments for this home.

    Get a cash offer in 3 minutes
    Find out how much your home could sell for in as little as 3 minutes with a no-obligation cash offer.
    Estimated market value
    $463,900
    Get a cash offer in 3 minutes
    Find out how much your home could sell for in as little as 3 minutes with a no-obligation cash offer.
    Estimated market value
    $463,900