Skip main navigation
Sold for $675,000
  • $675,000

    1495 Balboa Bnd, Blue Bell, PA 19422

    4beds
    2,312sqft
    Single Family Residence
    Built in 1971
    0.53 Acres Lot
    $778,700 Zestimate®
    $292/sqft
    $4,062 Estimated rent

    Home value

    $778,700

    $740,000 - $818,000

    $4,062/mo

    Zestimate® history
    Loading
    Loading...

    Owner options

    List your home for rent

    $4,062/mo

    Rent Zestimate®

    Find your next renter with Zillow Rental Manager. Plus, with online applications, you can quickly screen prospective tenants – for free.

    Learn more

    $4,062/mo

    Rent Zestimate®

    Refinance and save

    $4,327/mo

    Est. payment

    Refinancing to a lower rate could help reduce your monthly payments and save thousands over the life of the loan.

    See today's rates

    $4,327/mo

    Est. payment

    Explore your selling options

    Work with a Zillow partner agent

    Leverage their expertise and Zillow's premium Showcase listings to get your home seen by more buyers.

    Get started

    List with your own agent

    Get your home in front of millions of buyers by listing it on Zillow.

    Learn how to do it

    Sell it yourself

    Take full control of how buyers see your home on Zillow by listing For Sale by Owner (FSBO).

    List your home

    What's special

    Wood burning fireplaceDay campsWhite wood trimLaundry roomLovely homeMature treesExterior access
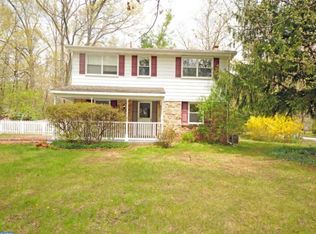
    OPEN HOUSE IS CANCELLED. Have you been waiting for a 4 bedroom, 2.5 bath, single family detached home in Wissahickon School District? Now is your chance! Don’t wait, make your appointment today to visit a lovely home in one of Whitpain Township’s most desirable neighborhoods. From the moment you enter the home, notice the open and airy feel throughout beginning with the spacious foyer. Natural light pours through the beautiful picture window in the living room. The formal living room and dining rooms offer neutral wall colors, hardwood floors, crown molding and white wood trim. Upgrades galore in the kitchen including warm white cabinetry, granite countertops, five gas burner cooktop, double ovens, tile backsplash, center island, stainless steel appliances, ceramic tile floor, pendant and recessed lights, ceiling fan, and sliding glass doors to the patio. Imagine how cozy the family room is on those cool days and nights enjoyed by the glow of the wood burning fireplace. Completing the first floor is a laundry room with exterior access, updated powder room and entry to the oversized garage. The second floor continues the hardwood floors, includes ceiling fans in each of the 4 bedrooms, full bathroom, primary bedroom suite with full bath. The full basement offers plenty of storage and awaits your ideas for finishing. It’s a clean slate! Tour the rear yard and take in the beautiful landscape from the inviting paver patio, mature trees, to the perennial plantings. The location is very close to Stony Creek Elementary School, Centre Square Park, Whitpain Township Dog Park, day camps, and shopping. Moments away from train stations, major highways such as Rt 202, PA Turnpike, and Rt 476.

    Zillow last checked:

    Listing updated:

    Listed by:

    Kimberly Zampirri 215-280-7752,

    RE/MAX Central - Blue Bell

    Bought with:

    Michael Maerten, RS291382

    Keller Williams Real Estate-Blue Bell

    Source: Bright MLS,MLS#: PAMC2072646MLS Logo

    Facts & features

    Interior

    Bedrooms & bathrooms
    • Bedrooms: 4
    • Bathrooms: 3
    • Full bathrooms: 2
    • 1/2 bathrooms: 1
    • Main level bathrooms: 1
    Basement
    • Area: 0
    Heating
    • Forced Air, Natural Gas
    Cooling
    • Central Air, Electric
    Appliances
    • Included: Microwave, Cooktop, Dishwasher, Electric Water Heater
    • Laundry: Main Level, Laundry Room
    Features
    • Attic, Ceiling Fan(s), Crown Molding, Dining Area, Family Room Off Kitchen, Eat-in Kitchen, Kitchen Island, Recessed Lighting, Bathroom - Stall Shower, Bathroom - Tub Shower, Upgraded Countertops
    • Flooring: Ceramic Tile, Hardwood, Wood
    • Basement: Full
    • Number of fireplaces: 1
    • Fireplace features: Brick, Wood Burning
    Interior area
    • Total structure area: 2,312
    • Total interior livable area: 2,312 sqft
    • Finished area above ground: 2,312
    • Finished area below ground: 0

    Property

    Parking
    • Total spaces: 2
    • Parking features: Garage Faces Front, Inside Entrance, Attached, Driveway
    • Attached garage spaces: 2
    • Has uncovered spaces: Yes
    Accessibility
    • Accessibility features: None
    Features
    • Levels: Two
    • Stories: 2
    • Patio & porch: Patio, Porch
    • Exterior features: Sidewalks, Rain Gutters
    • Pool features: None
    Lot
    • Size: 0.53 Acres
    • Dimensions: 110.00 x 0.00
    Details
    • Additional structures: Above Grade, Below Grade
    • Parcel number: 660000088008
    • Zoning: RESIDENTIAL
    • Special conditions: Standard

    Construction

    Type & style
    • Home type: SingleFamily
    • Architectural style: Colonial
    • Property subtype: Single Family Residence
    Materials
    • Vinyl Siding, Brick
    • Foundation: Block
    • Roof: Shingle
    Condition
    • New construction: No
    • Year built: 1971

    Utilities & green energy

    • Sewer: Public Sewer
    • Water: Public

    Community & neighborhood

    Location
    • Region: Blue Bell
    • Subdivision: Whitpain Woods
    • Municipality: WHITPAIN TWP

    Other

    Other facts
    • Listing agreement: Exclusive Right To Sell
    • Ownership: Fee Simple

    Price history

    DateEventPrice
    7/13/2023Sold$675,000+12.5%$292/sqft
    Source: Bright MLS #PAMC2072646 Report a problem
    5/23/2023Pending sale$600,000$260/sqft
    Source: Bright MLS #PAMC2072646 Report a problem

    Public tax history

    YearProperty taxesTax assessment
    2025$6,376 +15.4%$194,990 +6.8%
    2024$5,525 $182,490
    2023$5,525 +3.6%$182,490
    2022$5,335 +3.1%$182,490
    2021$5,172 +2.6%$182,490
    2020$5,043 +2.1%$182,490
    2019$4,939 +2.2%$182,490
    2018$4,834 +4.1%$182,490
    2017$4,644 +2.1%$182,490
    2016$4,547 +2.6%$182,490
    2015$4,431 +0%$182,490
    2014$4,430 $182,490
    2013$4,430 $182,490
    2012$4,430 +3.1%$182,490
    2011$4,297 +4.8%$182,490
    2010$4,100 -0.2%$182,490
    2009$4,109 +3%$182,490
    2008$3,989 +1.9%--
    2007$3,915 -0.4%--
    2006$3,931 +4.1%--
    2005$3,776 +4.1%--
    2004$3,626 +10%--
    2003$3,296 +3.9%--
    2002$3,172 +4.5%--
    2000$3,034 -1.2%--
    1999$3,071 --

    Find assessor info on the county website

    Neighborhood: 19422

    Nearby schools

    GreatSchools rating
    Schools provided by the listing agent
    • Elementary: Stony Creek
    • Middle: Wissahickon
    • High: Wissahickon Senior
    • District: Wissahickon

    Source: Bright MLS. This data may not be complete. We recommend contacting the local school district to confirm school assignments for this home.

    Get a cash offer in 3 minutes
    Find out how much your home could sell for in as little as 3 minutes with a no-obligation cash offer.
    Estimated market value
    $778,700
    Get a cash offer in 3 minutes
    Find out how much your home could sell for in as little as 3 minutes with a no-obligation cash offer.
    Estimated market value
    $778,700