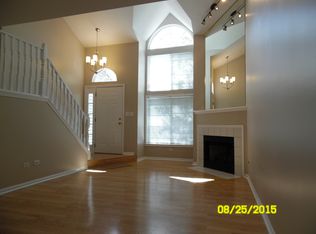
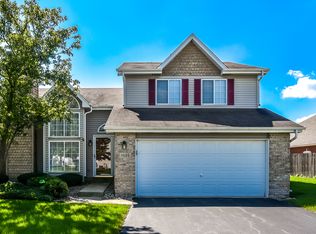
Introducing this charming end unit townhouse in a quiet neighborhood, this delightful home offers the perfect blend of comfort and convenience. Boasting two bedrooms, a versatile loft, and one and a half baths, this home is ideal for those seeking a cozy yet spacious living space. As you step through the front door, you are greeted by a warm and inviting living room, with a cozy stone fireplace, perfect for relaxing evenings or entertaining guests. Natural light streams in through the windows, illuminating the space and creating an airy atmosphere. The adjacent dining room provides an elegant setting for enjoying meals with family and friends, while the open layout seamlessly connects to the kitchen, making serving and cleanup a breeze. The well-appointed kitchen is a chef's delight, featuring ample counter space, modern appliances, and plenty of storage for all your culinary needs. Whether you're preparing a quick breakfast or whipping up a gourmet dinner, this kitchen is sure to inspire your inner chef. Adjacent to the kitchen is the cozy family room, where you can unwind with a good book or enjoy movie nights with loved ones. Sliding glass doors lead out to a private patio, perfect for alfresco dining or simply soaking up the sunshine. Upstairs, you'll find two spacious bedrooms, each offering comfort and tranquility for restful nights. The versatile loft space can be used as a home office, playroom, or additional sleeping area, providing flexibility to suit your lifestyle needs with a large walk in closet. With one and a half baths, morning routines are a breeze, and guests are always accommodated comfortably. Thoughtful touches such as updated fixtures and ample storage enhance the functionality and appeal of these spaces. Conveniently located near shops, restaurants, and recreational facilities, this townhouse offers the best of both worlds - a peaceful retreat to call home, with all the amenities and attractions of the city just moments away. Don't miss your chance to make this lovely end unit townhouse your own - showings to start Sunday June 2nd at 9am!
Closed
$270,000
1495 Berta Dr, Crest Hill, IL 60403
2beds
1,775sqft
Townhouse, Single Family Residence
Built in ----
-- sqft lot
$290,100 Zestimate®
$152/sqft
$2,508 Estimated rent
Home value
$290,100
$276,000 - $305,000
$2,508/mo
Zestimate® history
Owner options
List your home for rent
$2,508/mo
Rent Zestimate®
Find your next renter with Zillow Rental Manager. Plus, with online applications, you can quickly screen prospective tenants – for free.
$2,508/mo
Rent Zestimate®
Refinance and save
$2,145/mo
Est. payment
Refinancing to a lower rate could help reduce your monthly payments and save thousands over the life of the loan.
$2,145/mo
Est. payment
Explore your selling options
Work with a Zillow partner agent
Leverage their expertise and Zillow's premium Showcase listings to get your home seen by more buyers.
Get startedList with your own agent
Get your home in front of millions of buyers by listing it on Zillow.
Learn how to do itSell it yourself
Take full control of how buyers see your home on Zillow by listing For Sale by Owner (FSBO).
List your homeWhat's special
Zillow last checked:
Listing updated:
Listed by:
Sheri Prodehl 815-592-1261,
Coldwell Banker Real Estate Group
Bought with:
Maurice Lynch
Diamond Real Estate Inc
Source: MRED as distributed by MLS GRID,MLS#: 12070422
Facts & features
Interior
Bedrooms & bathrooms
- Bedrooms: 2
- Bathrooms: 2
- Full bathrooms: 1
- 1/2 bathrooms: 1
Rooms
- Room types: Loft
Primary bedroom
- Features: Flooring (Carpet), Window Treatments (All)
- Level: Second
- Area: 224 Square Feet
- Dimensions: 14X16
Bedroom 2
- Features: Flooring (Carpet), Window Treatments (All)
- Level: Second
- Area: 187 Square Feet
- Dimensions: 17X11
Dining room
- Features: Flooring (Hardwood), Window Treatments (All)
- Level: Main
- Area: 132 Square Feet
- Dimensions: 12X11
Family room
- Features: Flooring (Carpet), Window Treatments (All)
- Level: Main
- Area: 247 Square Feet
- Dimensions: 19X13
Kitchen
- Features: Kitchen (Eating Area-Table Space), Flooring (Hardwood), Window Treatments (All)
- Level: Main
- Area: 168 Square Feet
- Dimensions: 21X8
Living room
- Features: Flooring (Hardwood), Window Treatments (All)
- Level: Main
- Area: 210 Square Feet
- Dimensions: 15X14
Loft
- Features: Flooring (Carpet), Window Treatments (All)
- Level: Second
- Area: 121 Square Feet
- Dimensions: 11X11
Heating
- Natural Gas, Forced Air
Cooling
- Central Air
Features
- Basement: None
Interior area
- Total structure area: 0
- Total interior livable area: 1,775 sqft
Property
Parking
- Total spaces: 2.5
- Parking features: On Site, Garage Owned, Attached, Garage
- Attached garage spaces: 2.5
Accessibility
- Accessibility features: No Disability Access
Lot
- Dimensions: 60X95X60X94
Details
- Parcel number: 1104321030180000
- Special conditions: None
Construction
Type & style
- Home type: Townhouse
- Property subtype: Townhouse, Single Family Residence
Materials
- Vinyl Siding
Condition
- New construction: No
- Major remodel year: 2017
Utilities & green energy
- Sewer: Public Sewer
- Water: Public
Community & HOA
HOA
- Has HOA: Yes
- Services included: Insurance, Exterior Maintenance, Lawn Care, Snow Removal
- HOA fee: $185 monthly
Location
- Region: Crest Hill
Financial & listing details
- Price per square foot: $152/sqft
- Tax assessed value: $204,039
- Annual tax amount: $4,364
- Date on market: 5/31/2024
- Listing terms: Conventional
- Ownership: Fee Simple
Price history
| Date | Event | Price |
|---|---|---|
| 6/28/2024 | Sold | $270,000+5.9%$152/sqft |
Source:  MRED as distributed by MLS GRID #12070422 Report a problem MRED as distributed by MLS GRID #12070422 Report a problem | ||
| 6/4/2024 | Pending sale | $255,000$144/sqft |
Source:  Coldwell Banker Real Estate Group #12070422 Report a problem Coldwell Banker Real Estate Group #12070422 Report a problem | ||
| 6/4/2024 | Contingent | $255,000$144/sqft |
Source: MRED as distributed by MLS GRID #12070422 Report a problem | ||
| 5/31/2024 | Listed for sale | $255,000+75.9%$144/sqft |
Source: MRED as distributed by MLS GRID #12070422 Report a problem | ||
| 5/31/2017 | Sold | $145,000-3.3%$82/sqft |
Source: MRED as distributed by MLS GRID #09498222 Report a problem | ||
| 4/8/2017 | Pending sale | $149,900$84/sqft |
Source: Coldwell Banker The Real Estate Group #09498222 Report a problem | ||
| 2/8/2017 | Listed for sale | $149,900+23.9%$84/sqft |
Source: Coldwell Banker Honig-Bell #09498222 Report a problem | ||
| 5/5/1997 | Sold | $121,000$68/sqft |
Source: Public Record Report a problem | ||
Public tax history
| Year | Property taxes | Tax assessment |
|---|---|---|
| 2024 | $4,844 +6.7% | $68,013 +11.4% |
| 2023 | $4,541 +4% | $61,058 +7.2% |
| 2022 | $4,364 +5.9% | $56,956 +6.4% |
| 2021 | $4,122 +2.9% | $53,525 +3.4% |
| 2020 | $4,004 +5.9% | $51,765 +5.5% |
| 2019 | $3,780 +1.7% | $49,066 +4% |
| 2018 | $3,718 +6% | $47,165 +5.9% |
| 2017 | $3,506 +4.7% | $44,525 +6.7% |
| 2016 | $3,347 +11.9% | $41,729 +11.4% |
| 2015 | $2,992 | $37,456 +3% |
| 2014 | $2,992 -0.6% | $36,365 -3% |
| 2013 | $3,010 -13.1% | $37,490 -18% |
| 2012 | $3,465 +5.5% | $45,720 -4% |
| 2011 | $3,283 -3.2% | $47,625 -11.3% |
| 2010 | $3,392 -0.1% | $53,722 -7% |
| 2009 | $3,394 +0.8% | $57,765 |
| 2008 | $3,368 | $57,765 +3.5% |
| 2007 | -- | $55,785 +3% |
| 2006 | $3,226 +3.4% | $54,160 +5.6% |
| 2005 | $3,121 +22.3% | $51,283 +22.4% |
| 2004 | $2,552 -0.2% | $41,911 +5.1% |
| 2003 | $2,557 -6.5% | $39,881 -2.3% |
| 2002 | $2,734 +3.8% | $40,829 +2% |
| 2001 | $2,633 +4.1% | $40,020 +5.5% |
| 2000 | $2,530 | $37,947 |
Find assessor info on the county website
Neighborhood: 60403
Nearby homes
- $255,7002 bd1 ba1.7k sqft1493 Berta Dr, Crest Hill, IL 60403Off Market
- $268,4002 bd-- ba1.9k sqft1485 Berta Dr, Crest Hill, IL 60403Off Market
- $267,6002 bd2 ba1.8k sqft1505 Root St, Crest Hill, IL 60403Off Market
- $278,8002 bd1 ba1.9k sqft1491 Berta Dr, Crest Hill, IL 60403Off Market
- $270,9002 bd-- ba1.9k sqft1483 Berta Dr, Crest Hill, IL 60403Off Market
- $270,5002 bd-- ba1.9k sqft1503 Root St, Crest Hill, IL 60403Off Market
- $282,3002 bd2 ba1.7k sqft1481 Berta Dr, Crest Hill, IL 60403Off Market
- $263,2002 bd1 ba1.8k sqft1501 Root St, Crest Hill, IL 60403Off Market
Nearby schools
GreatSchools rating
- 7/10Richland Elementary SchoolGrades: PK-8Distance: 0.4 mi
- 10/10Lockport Township High School EastGrades: 9-12Distance: 5 mi
Schools provided by the listing agent
- Elementary: Richland Elementary School
- Middle: Richland Elementary School
- High: Lockport Township High School
- District: 88A
Source: MRED as distributed by MLS GRID. This data may not be complete. We recommend contacting the local school district to confirm school assignments for this home.
Get a cash offer in 3 minutes
Find out how much your home could sell for in as little as 3 minutes with a no-obligation cash offer.
Estimated market value
$290,100
Get a cash offer in 3 minutes
Find out how much your home could sell for in as little as 3 minutes with a no-obligation cash offer.
Estimated market value
$290,100
- Illinois
- Will County
- Crest Hill
- 60403
- 1495 Berta Dr
Nearby cities
Nearby zip codes
Other Crest Hill Topics
