Meticulously maintained 3rd floor condo showcases 2 bed/1 bath, 1002 sq. ft., 2 balconies and beautiful mountain views. This home is turn-key with stainless steel appliances, granite countertops, included washer and dryer, NEW carpet, NEW paint, & NEW roof all within the last year. The over-sized bathroom features a large soaker tub, vanity and stand-up shower. Also included- a 1 car detached garage with remote and phenomenal clubhouse complete with outdoor pool and workout facility. Equally nestled between Denver and Boulder, this home is located within 30 minutes of DIA, NW parkway, nearby shopping, dining and recreation. Don't miss this phenomenal opportunity, schedule your showing today.
Sold for $305,000
$305,000
1495 Blue Sky Way #9-306, Erie, CO 80516
2beds
1,002sqft
Condominium
Built in 2005
-- sqft lot
$-- Zestimate®
$304/sqft
$1,982 Estimated rent
Home value
Not available
Estimated sales range
Not available
$1,982/mo
Zestimate® history
Owner options
List your home for rent
$1,982/mo
Rent Zestimate®
Find your next renter with Zillow Rental Manager. Plus, with online applications, you can quickly screen prospective tenants – for free.
$1,982/mo
Rent Zestimate®
Refinance and save
$2,143/mo
Est. payment
Refinancing to a lower rate could help reduce your monthly payments and save thousands over the life of the loan.
$2,143/mo
Est. payment
Explore your selling options
Work with a Zillow partner agent
Leverage their expertise and Zillow's premium Showcase listings to get your home seen by more buyers.
Get startedList with your own agent
Get your home in front of millions of buyers by listing it on Zillow.
Learn how to do itSell it yourself
Take full control of how buyers see your home on Zillow by listing For Sale by Owner (FSBO).
List your homeWhat's special
Zillow last checked:
Listing updated:
Listed by:
James Atzenbeck II jim@homelime.com,
Resident Realty South Metro,
Megan Denham 720-280-4332,
Resident Realty North Metro LLC
Bought with:
Dan Stojeba, 040005462
RE/MAX Leaders
Source: REcolorado as distributed by MLS GRID,MLS#: 5510070
Facts & features
Interior
Bedrooms & bathrooms
- Bedrooms: 2
- Bathrooms: 1
- Full bathrooms: 1
- Main level bathrooms: 1
- Main level bedrooms: 2
Bedroom
- Description: New Carpet Flooring, Secondary Bedroom Or Office
- Level: Main
Bedroom
- Description: New Carpet Flooring, Walk-In Closet, & Private Balcony
- Level: Main
Bathroom
- Description: Tile Flooring, Oversized Bathroom With Soaker Tub
- Level: Main
Dining room
- Description: New Carpet Flooring
- Level: Main
Kitchen
- Description: Tile Flooring & All Appliances Included
- Level: Main
Laundry
- Description: Tile Flooring, Washer & Dryer Included
- Level: Main
Living room
- Description: New Carpet Flooring, Fireplace, & Balcony
- Level: Main
Heating
- Forced Air
Cooling
- Central Air
Appliances
- Included: Dishwasher, Disposal, Dryer, Gas Water Heater, Microwave, Oven, Refrigerator, Washer
- Laundry: In Unit
Features
- Granite Counters, High Ceilings, Smoke Free, Walk-In Closet(s)
- Flooring: Carpet, Tile
- Windows: Double Pane Windows
- Has basement: No
- Number of fireplaces: 1
- Fireplace features: Gas Log, Living Room
- Common walls with other units/homes: 2+ Common Walls
Interior area
- Total structure area: 1,002
- Total interior livable area: 1,002 sqft
- Finished area above ground: 1,002
Property
Parking
- Total spaces: 3
- Parking features: Concrete
- Garage spaces: 1
- Details: Off Street Spaces: 2
Features
- Levels: One
- Stories: 1
- Entry location: Stairs
- Exterior features: Balcony, Rain Gutters
- Fencing: None
- Has view: Yes
- View description: Mountain(s)
Lot
- Features: Landscaped
Details
- Parcel number: R3767305
- Special conditions: Standard
Construction
Type & style
- Home type: Condo
- Property subtype: Condominium
- Attached to another structure: Yes
Materials
- Frame
- Roof: Composition
Condition
- Year built: 2005
Utilities & green energy
- Electric: 110V, 220 Volts
- Sewer: Public Sewer
- Water: Public
- Utilities for property: Cable Available, Electricity Connected, Internet Access (Wired), Natural Gas Connected, Phone Available
Community & HOA
Community
- Security: Smoke Detector(s)
- Subdivision: Blue Sky At Vista Ridge
HOA
- Has HOA: Yes
- Amenities included: Clubhouse, Fitness Center, Park, Parking, Playground, Pool
- Services included: Reserve Fund, Maintenance Grounds, Maintenance Structure, Road Maintenance, Sewer, Snow Removal, Trash, Water
- HOA fee: $330 monthly
- HOA name: Blue Sky-Westwind
- HOA phone: 303-369-1800
Location
- Region: Erie
Financial & listing details
- Price per square foot: $304/sqft
- Tax assessed value: $201,711
- Annual tax amount: $2,634
- Date on market: 9/21/2023
- Listing terms: 1031 Exchange,Cash,Conventional,VA Loan
- Exclusions: Sellers Personal Property & Staging Equipment.
- Ownership: Individual
- Electric utility on property: Yes
- Road surface type: Paved
Price history
| Date | Event | Price |
|---|---|---|
| 8/16/2025 | Listing removed | $1,795$2/sqft |
Source: Zillow Rentals Report a problem | ||
| 8/12/2025 | Price change | $1,795-5.3%$2/sqft |
Source: Zillow Rentals Report a problem | ||
| 7/25/2025 | Price change | $1,895-5%$2/sqft |
Source: Zillow Rentals Report a problem | ||
| 7/17/2025 | Listed for rent | $1,995$2/sqft |
Source: Zillow Rentals Report a problem | ||
| 11/17/2023 | Sold | $305,000-10.3%$304/sqft |
Source:  REcolorado as distributed by MLS GRID #5510070 Report a problem REcolorado as distributed by MLS GRID #5510070 Report a problem | ||
| 10/26/2023 | Pending sale | $339,990$339/sqft |
Source: REcolorado as distributed by MLS GRID #5510070 Report a problem | ||
| 9/21/2023 | Listed for sale | $339,990+240.3%$339/sqft |
Source: REcolorado as distributed by MLS GRID #5510070 Report a problem | ||
| 10/21/2009 | Listing removed | $99,900$100/sqft |
Source: foreclosure.com Report a problem | ||
| 10/7/2009 | Price change | $99,900-40.3%$100/sqft |
Source: foreclosure.com Report a problem | ||
| 9/27/2009 | Listed for sale | -- |
Source: foreclosure.com Report a problem | ||
| 3/6/2006 | Sold | $167,200$167/sqft |
Source: Agent Provided Report a problem | ||
Public tax history
| Year | Property taxes | Tax assessment |
|---|---|---|
| 2018 | $2,729 +21.2% | $14,520 |
| 2017 | $2,252 +1.9% | $14,520 +41.5% |
| 2016 | $2,210 +34.6% | $10,260 |
| 2015 | $1,641 +56.4% | $10,260 +57.1% |
| 2014 | $1,049 | $6,530 |
| 2013 | -- | $6,530 -21.2% |
| 2012 | -- | $8,290 |
| 2011 | -- | $8,290 -25.1% |
| 2010 | -- | $11,070 |
| 2009 | -- | $11,070 -3.7% |
| 2008 | -- | $11,490 |
| 2007 | -- | $11,490 +6658.8% |
| 2006 | -- | $170 |
Find assessor info on the county website
Neighborhood: 80516
Nearby homes
- $201,7112 bd1 ba1k sqft1495 Blue Sky Way UNIT 9-204, Erie, CO 80516Off Market

- $228,4982 bd1 ba1k sqft1495 Blue Sky Way UNIT 9-207, Erie, CO 80516Off Market

- $228,4982 bd2 ba1.2k sqft1495 Blue Sky Way UNIT 9-202, Erie, CO 80516Off Market

- $228,4982 bd2 ba1.2k sqft1495 Blue Sky Way UNIT 9-307, Erie, CO 80516Off Market
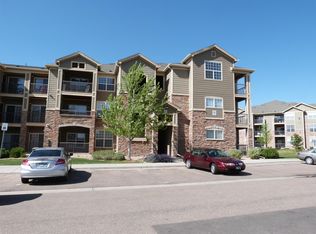
- $201,7112 bd1 ba1k sqft1495 Blue Sky Way UNIT 9-103, Erie, CO 80516Off Market
- $205,7472 bd1 ba1k sqft1495 Blue Sky Way UNIT 9-104, Erie, CO 80516Off Market
- $201,7112 bd1 ba1k sqft1495 Blue Sky Way UNIT 9-105, Erie, CO 80516Off Market
- $201,7112 bd1 ba1k sqft1495 Blue Sky Way UNIT 9-106, Erie, CO 80516Off Market
Nearby schools
GreatSchools rating
- 8/10Black Rock Elementary SchoolGrades: PK-5Distance: 0.9 mi
- 6/10Erie Middle SchoolGrades: 6-8Distance: 3.6 mi
- 8/10Erie High SchoolGrades: 9-12Distance: 3.3 mi
Schools provided by the listing agent
- Elementary: Black Rock
- Middle: Erie
- High: Erie
- District: St. Vrain Valley RE-1J
Source: REcolorado as distributed by MLS GRID. This data may not be complete. We recommend contacting the local school district to confirm school assignments for this home.


Get pre-qualified for a loan
At Zillow Home Loans, we can pre-qualify you in as little as 5 minutes with no impact to your credit score.An equal housing lender. NMLS #10287.
- Colorado
- Weld County
- Erie
- 80516
- 1495 Blue Sky Way Unit 9-306
Nearby cities
Nearby zip codes
Other Erie Topics
