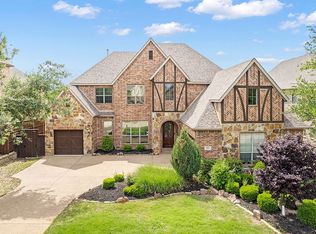
Nestled in the sought-after Cumberland Crossing neighborhood, this beautiful 6 bed 5.5 bath home impresses with intricate detailing, built-ins, designer fixtures, high ceilings, and elegant hardwoods. The kitchen boasts stainless steel appliances, granite countertops, double ovens, a farm sink, built-in fridge and a wine cellar with cypress wood. The separate living quarters feature a balcony overlooking the backyard and pool, complete with a ready-to-use grill for summer barbecues. The dining area features Venetian plaster, while the media room offers glass cabinets and a built-in fridge as well. The private backyard includes a heated pool, and the detached 3-car garage comes with a guest suite featuring a full bath, kitchen, and HVAC,water heater. Beyond the home lies a scenic greenbelt with a paved hike and bike trail, a quick 4-minute drive takes you to The Twin Creeks Golf Club, and just a few houses down, you'll find the community pool.
Sold
Price Unknown
1495 Boyle Pkwy, Allen, TX 75013
6beds
5,468sqft
Single Family Residence
Built in 2007
9,583 Square Feet Lot
$1,085,500 Zestimate®
$--/sqft
$6,131 Estimated rent
Home value
$1,085,500
$1.02M - $1.15M
$6,131/mo
Zestimate® history
Owner options
List your home for rent
$6,131/mo
Rent Zestimate®
Find your next renter with Zillow Rental Manager. Plus, with online applications, you can quickly screen prospective tenants – for free.
$6,131/mo
Rent Zestimate®
Refinance and save
$650/mo
Est. payment
Refinancing to a lower rate could help reduce your monthly payments and save thousands over the life of the loan.
$650/mo
Est. payment
Explore your selling options
Work with a Zillow partner agent
Leverage their expertise and Zillow's premium Showcase listings to get your home seen by more buyers.
Get startedList with your own agent
Get your home in front of millions of buyers by listing it on Zillow.
Learn how to do itSell it yourself
Take full control of how buyers see your home on Zillow by listing For Sale by Owner (FSBO).
List your homeWhat's special
Zillow last checked:
Listing updated:
Listed by:
Michael McDonald 0806698 214-620-3300,
Grey Square 214-239-2869
Bought with:
Selvaraju Ramaswamy
All City
Source: NTREIS,MLS#: 20506314
Facts & features
Interior
Bedrooms & bathrooms
- Bedrooms: 6
- Bathrooms: 6
- Full bathrooms: 5
- 1/2 bathrooms: 1
Primary bedroom
- Level: First
- Dimensions: 16 x 18
Bedroom
- Level: Second
- Dimensions: 13 x 17
Bedroom
- Level: Second
- Dimensions: 15 x 11
Bedroom
- Level: Second
- Dimensions: 11 x 13
Bedroom
- Level: Second
- Dimensions: 12 x 11
Primary bathroom
- Level: First
- Dimensions: 11 x 16
Basement
- Level: First
- Dimensions: 11 x 11
Breakfast room nook
- Level: First
- Dimensions: 14 x 12
Dining room
- Level: First
- Dimensions: 12 x 16
Dining room
- Level: Second
- Dimensions: 10 x 14
Family room
- Level: Second
- Dimensions: 21 x 21
Other
- Level: Second
- Dimensions: 8 x 5
Other
- Level: Second
- Dimensions: 12 x 5
Other
- Level: Second
- Dimensions: 5 x 9
Other
- Level: First
- Dimensions: 7 x 5
Half bath
- Level: First
- Dimensions: 5 x 5
Kitchen
- Level: First
- Dimensions: 10 x 8
Laundry
- Level: First
- Dimensions: 8 x 12
Library
- Level: Second
- Dimensions: 12 x 12
Living room
- Level: Second
- Dimensions: 12 x 16
Living room
- Level: First
- Dimensions: 17 x 17
Media room
- Level: Second
- Dimensions: 14 x 12
Office
- Level: Second
- Dimensions: 12 x 12
Heating
- Central, Electric, Natural Gas
Cooling
- Central Air, Ceiling Fan(s), Electric
Appliances
- Included: Built-In Refrigerator, Dishwasher, Disposal, Gas Range
Features
- Built-in Features, Kitchen Island, Open Floorplan, Pantry, Paneling/Wainscoting, Natural Woodwork, Wired for Sound
- Flooring: Hardwood
- Has basement: Yes
- Number of fireplaces: 1
- Fireplace features: Gas Log
Interior area
- Total interior livable area: 5,468 sqft
Property
Parking
- Total spaces: 4
- Parking features: Carport, Door-Multi, Door-Single
- Garage spaces: 3
- Carport spaces: 1
- Covered spaces: 4
Features
- Levels: Three Or More
- Stories: 3
- Patio & porch: Covered, Balcony
- Exterior features: Balcony, Barbecue
- Pool features: Heated, In Ground, Outdoor Pool, Pool, Community
Lot
- Size: 9,583 Square Feet
Details
- Parcel number: R925900F02401
Construction
Type & style
- Home type: SingleFamily
- Architectural style: Detached
- Property subtype: Single Family Residence
Materials
- Brick, Rock, Stone, Wood Siding
- Foundation: Slab
- Roof: Composition
Condition
- Year built: 2007
Utilities & green energy
- Sewer: Public Sewer
- Water: Public
- Utilities for property: Sewer Available, Water Available
Community & HOA
Community
- Features: Playground, Pool
- Subdivision: Cumberland Crossing Ph I
HOA
- Has HOA: Yes
- Services included: All Facilities
- HOA fee: $650 annually
- HOA name: Cumberland Crossing
- HOA phone: 972-665-6709
Location
- Region: Allen
Financial & listing details
- Tax assessed value: $1,096,000
- Annual tax amount: $19,612
- Date on market: 4/22/2024
- Cumulative days on market: 174 days
- Listing terms: Cash,Conventional,FHA,USDA Loan,VA Loan
Price history
| Date | Event | Price |
|---|---|---|
| 6/27/2024 | Sold | -- |
Source: NTREIS #20506314 Report a problem | ||
| 5/28/2024 | Contingent | $1,049,000$192/sqft |
Source: NTREIS #20506314 Report a problem | ||
| 5/22/2024 | Price change | $1,049,000-4.5%$192/sqft |
Source: NTREIS #20506314 Report a problem | ||
| 3/29/2024 | Price change | $1,099,000-12.1%$201/sqft |
Source: NTREIS #20506314 Report a problem | ||
| 3/15/2024 | Listed for sale | $1,250,000+13.7%$229/sqft |
Source: NTREIS #20506314 Report a problem | ||
| 3/14/2024 | Contingent | $1,099,000$201/sqft |
Source: NTREIS #20506314 Report a problem | ||
| 3/4/2024 | Pending sale | $1,099,000$201/sqft |
Source: NTREIS #20506314 Report a problem | ||
| 2/28/2024 | Price change | $1,099,000-7.6%$201/sqft |
Source: NTREIS #20506314 Report a problem | ||
| 1/9/2024 | Listed for sale | $1,190,000+43.9%$218/sqft |
Source: NTREIS #20506314 Report a problem | ||
| 5/12/2023 | Sold | -- |
Source: Ebby Halliday solds #20310035_75013 Report a problem | ||
| 5/3/2023 | Pending sale | $827,000$151/sqft |
Source: NTREIS #20310035 Report a problem | ||
| 4/23/2023 | Listed for sale | $827,000+10.3%$151/sqft |
Source: NTREIS #20310035 Report a problem | ||
| 4/15/2016 | Listing removed | $4,950$1/sqft |
Source: EMD Realty #13328291 Report a problem | ||
| 3/3/2016 | Listed for rent | $4,950$1/sqft |
Source: EMD Realty #13328291 Report a problem | ||
| 1/20/2016 | Sold | -- |
Source: Agent Provided Report a problem | ||
| 12/12/2015 | Pending sale | $749,900$137/sqft |
Source: North Texas Real Estate Information Service #13215294 Report a problem | ||
| 11/17/2015 | Price change | $749,900-3.2%$137/sqft |
Source: Concerto Realty Group #13215294 Report a problem | ||
| 10/13/2015 | Price change | $775,000-3.1%$142/sqft |
Source: Concerto Realty Group #13215294 Report a problem | ||
| 9/14/2015 | Price change | $799,500-5.9%$146/sqft |
Source: Concerto Realty Group #13215294 Report a problem | ||
| 8/21/2015 | Listed for sale | $849,900$155/sqft |
Source: Concerto Realty Group #13215294 Report a problem | ||
Public tax history
| Year | Property taxes | Tax assessment |
|---|---|---|
| 2026 | -- | $1,096,000 -1.9% |
| 2025 | $17,715 -9.9% | $1,116,865 +0.8% |
| 2024 | $19,653 +0.2% | $1,107,899 +1.2% |
| 2023 | $19,612 +1.3% | $1,094,273 +12.3% |
| 2022 | $19,353 +25.7% | $974,821 +34.6% |
| 2021 | $15,399 -2.3% | $724,295 -0.2% |
| 2020 | $15,763 +0.8% | $725,992 +2.3% |
| 2019 | $15,642 -3.8% | $709,690 +0.8% |
| 2018 | $16,266 -0.5% | $704,159 +4.6% |
| 2017 | $16,345 | $673,347 -4.1% |
| 2016 | $16,345 +15.5% | $702,208 +5.8% |
| 2015 | $14,147 | $663,866 +14.6% |
| 2014 | $14,147 | $579,144 +7.2% |
| 2013 | -- | $540,286 +4.8% |
| 2011 | -- | $515,523 -1.6% |
| 2010 | -- | $523,797 +47.8% |
| 2009 | -- | $354,353 +87.5% |
| 2008 | -- | $188,939 +232.6% |
| 2007 | -- | $56,800 |
Find assessor info on the county website
Neighborhood: Cumberland Crossing
Nearby homes
- $854,5005 bd4 ba4.5k sqft1497 Boyle Pkwy, Allen, TX 75013Off Market
- $907,9004 bd4 ba4.2k sqft1493 Boyle Pkwy, Allen, TX 75013Off Market
- $1,022,2004 bd4 ba4.7k sqft1575 Boyle Pkwy, Allen, TX 75013Off Market
- $795,9004 bd4 ba3.8k sqft1496 Boyle Pkwy, Allen, TX 75013Off Market
- $728,6004 bd3 ba3.5k sqft1498 Boyle Pkwy, Allen, TX 75013Off Market
- $730,0004 bd3 ba3.4k sqft1494 Boyle Pkwy, Allen, TX 75013Off Market
- $720,1004 bd4 ba3.3k sqft1504 Juliet Dr, Allen, TX 75013Off Market
- $766,6005 bd3 ba3.7k sqft1506 Juliet Dr, Allen, TX 75013Off Market
Nearby schools
GreatSchools rating
- 9/10Kerr Elementary SchoolGrades: K-6Distance: 0.4 mi
- 10/10Ereckson Middle SchoolGrades: 7-8Distance: 1.9 mi
- 8/10Allen High SchoolGrades: 9-12Distance: 2.7 mi
Schools provided by the listing agent
- Elementary: Kerr
- Middle: Ereckson
- High: Allen
- District: Allen ISD
Source: NTREIS. This data may not be complete. We recommend contacting the local school district to confirm school assignments for this home.
Get a cash offer in 3 minutes
Find out how much your home could sell for in as little as 3 minutes with a no-obligation cash offer.
Estimated market value
$1,085,500
Get a cash offer in 3 minutes
Find out how much your home could sell for in as little as 3 minutes with a no-obligation cash offer.
Estimated market value
$1,085,500
- Texas
- Collin County
- Allen
- 75013
- Cumberland Crossing
- 1495 Boyle Pkwy
