Skip main navigation
Off market
  • $1,020,800

    1495 Buck Hill Dr, Southampton, PA 18966

    6beds
    4,571sqft
    SingleFamily
    Built in 1988
    1.06 Acres Lot
    $1,020,800 Zestimate®
    $223/sqft
    $4,706 Estimated rent

    Home value

    $1,020,800

    $939,000 - $1.11M

    $4,706/mo

    Zestimate® history
    Loading
    Loading...

    Owner options

    List your home for rent

    $4,706/mo

    Rent Zestimate®

    Find your next renter with Zillow Rental Manager. Plus, with online applications, you can quickly screen prospective tenants – for free.

    Learn more

    $4,706/mo

    Rent Zestimate®

    Refinance and save

    $6,537/mo

    Est. payment

    Refinancing to a lower rate could help reduce your monthly payments and save thousands over the life of the loan.

    See today's rates

    $6,537/mo

    Est. payment

    Explore your selling options

    Work with a Zillow partner agent

    Leverage their expertise and Zillow's premium Showcase listings to get your home seen by more buyers.

    Get started

    List with your own agent

    Get your home in front of millions of buyers by listing it on Zillow.

    Learn how to do it

    Sell it yourself

    Take full control of how buyers see your home on Zillow by listing For Sale by Owner (FSBO).

    List your home

    What's special

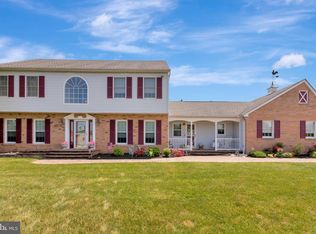
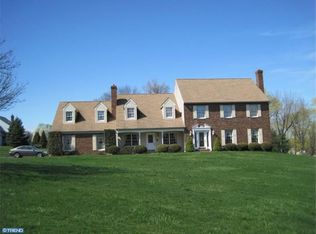
    Welcome to this spectacular brick front home on 1.1 Acre in Bucks County Suburban living with all the perks of being a short drive away from Center City Philadelphia! The main house features four bedrooms, three full baths and a beautiful sunroom with a fantastic view. Connected to the main house is a two bedroom In-Law Suite or Guest House with a spacious eat-in kitchen, living room, and full bath, all accessible though a separate entrance. Enter the home to a grand, two story foyer with a gorgeous chandelier, open stairs, Brazilian hardwood floors, formal living & dining rooms. The first-floor, open-concept living area brings tons of bright, natural light into the family room with gas fireplace and built-in shelving connected to the gourmet country kitchen w/center island, bay window, top-quality built-in appliances, and an abundance of cabinets/ countertop space.  A separate butler's pantry connects to the laundry room and entry mudroom.On the first floor you can find the huge master bedroom with walk-in closet, a large master bath featuring an oversized spa tub, and a walk-in shower. On the opposite side of the first floor there is an additional large bedroom with a full bathroom.Top-floor boasts 2 generously sized rooms each with walk-in closet, attic storage, and a hall bath.The large bright & airy sunroom is equipped with a full wet-bar, perfect for spending time with family and friends. This beautiful sunroom opens to an outdoor deck and spacious fenced yard.Expansive finishable basement adds for even more room. Two-car garage and large outdoor shed. All nestled in quaint Bucks County. Easy access to prestige private schools, restaurants, shops, swim clubs as well as the Churchville nature center and other beautiful parks.Highlights to the home are a lifetime warranty roof, water purifier, security system, radon mitigation system, sump pumps and large hot water heater, as well as a central vacuuming system.This is a one-of-a-kind showcase home, and has to be seen in person to be truly appreciated!

    This property is not currently displayed as for sale or rent on Zillow. This may be different from what's on other websites or public sources.
    Facts & features

    Interior

    Bedrooms & bathrooms
    • Bedrooms: 6
    • Bathrooms: 4
    • Full bathrooms: 4
    Heating
    • Forced air
    Cooling
    • Central
    Features
    • Flooring: Tile, Carpet, Hardwood
    • Has fireplace: Yes
    • Fireplace features: wood stove
    Interior area
    • Total interior livable area: 4,571 sqft
    • Finished area below ground: 0

    Property

    Parking
    • Total spaces: 2
    • Parking features: Garage - Attached
    Features
    • Exterior features: Wood
    Lot
    • Size: 1.06 Acres
    Details
    • Parcel number: 48030021
    • Special conditions: Standard

    Construction

    Type & style
    • Home type: SingleFamily
    • Architectural style: CAPE COD
    Materials
    • Frame
    • Roof: Other
    Condition
    • Year built: 1988

    Community & HOA

    Location
    • Region: Southampton
    • Municipality: UPPER SOUTHAMPTON TWP

    Financial & listing details

    • Price per square foot: $223/sqft
    • Tax assessed value: $782,408
    • Annual tax amount: $14,386

    Price history

    DateEventPrice
    2/9/2021Sold$650,000-7.1%$142/sqft
    Source: Public Record Report a problem
    11/28/2020Pending sale$700,000$153/sqft
    Source: Long and Foster Real Estate #PABU510024 Report a problem
    10/23/2020Listed for sale$700,000+27.3%$153/sqft
    Source: Long & Foster Real Estate, Inc. #PABU510024 Report a problem
    6/10/2011Sold$550,000-7.6%$120/sqft
    Source: Public Record Report a problem
    6/5/2011Listed for sale$595,000$130/sqft
    Source: Re/Max Action Realty #5848182 Report a problem
    4/19/2011Listing removed$595,000$130/sqft
    Source: RE/MAX ACTION REALTY #5848182 Report a problem
    3/6/2011Listed for sale$595,000+85.9%$130/sqft
    Source: Re/Max Action Realty #5848182 Report a problem
    11/4/1996Sold$320,000$70/sqft
    Source: Public Record Report a problem

    Public tax history

    YearProperty taxesTax assessment
    2025$14,386 +0.4%$64,940
    2024$14,335 +6.4%$64,940
    2023$13,468 +2.2%$64,940
    2022$13,184 +1.8%$64,940
    2021$12,945 +1.4%$64,940
    2020$12,767 +6.3%$64,940
    2018$12,013 +2.9%$64,940
    2017$11,674 -2.6%$64,940
    2016$11,984 $64,940
    2015-- $64,940
    2014-- $64,940
    2013-- $64,940
    2012-- $64,940
    2011-- $64,940 -11.2%
    2010-- $73,090
    2009-- $73,090
    2008-- $73,090
    2007-- $73,090 +14.2%
    2006-- $64,000
    2005-- $64,000 +300%
    2004-- $16,000
    2003-- $16,000
    2002-- $16,000
    2000-- $16,000
    Find assessor info on the county website

    Neighborhood: 18966

    Nearby schools

    GreatSchools rating
    Schools provided by the listing agent
    • High: WM TENNENT
    • District: CENTENNIAL

    Source: The MLS. This data may not be complete. We recommend contacting the local school district to confirm school assignments for this home.

    Get a cash offer in 3 minutes
    Find out how much your home could sell for in as little as 3 minutes with a no-obligation cash offer.
    Estimated market value
    $1,020,800
    Get a cash offer in 3 minutes
    Find out how much your home could sell for in as little as 3 minutes with a no-obligation cash offer.
    Estimated market value
    $1,020,800