Welcome to this Well Maintained, Prime Location in the Highly Desirable, Quiet, Family Friendly Greyhawk at Northgate Community that Seamlessly Blends Single Family Living w/Urban Style Walkability, Centering on Shared Amenities like Community Centers, Parks, and Green Spaces. Beautiful 2 story Home!!! Built in 2009. 4 bedrooms, 3.5 bathrooms, Huge Loft, 2 Car Attached Garage and Fully Finished Basement. The Open Floor Plan includes 2 Living Areas, Kitchen, Kitchen Nook, Formal Dining Room, Stainless Steel Appliances, Laundry Room. Upstairs, the Spacious Primary Suite features a 5 Piece Bathroom and Wallk-in Closet along with Two Additional Bedrooms, Full Bathroom and Huge Loft. The Finished Basement offers Additional Bedroom, Great Room and Full Bathroom. Well Kept Private Backyard with Large Paved Patio and Flower Bed. Conveniently Located Near Top-Rated Schools, Dinning and Much More. This Move-In-Ready Home is Ready to Welcome You!
For sale
Price cut: $14.9K (9/4)
$535,000
1495 Diamond Rim Drive, Colorado Springs, CO 80921
4beds
2,878sqft
Single Family Residence
Built in 2009
5,473 Square Feet Lot
$-- Zestimate®
$186/sqft
$56/mo HOA
What's special
- 34 days
- 301
- 24
Zillow last checked:
Listing updated:
Listed by:
Svetlana Lelchuk LESAENTERPRISES@GMAIL.COM,
Lesa Enterprises
Source: REcolorado as distributed by MLS GRID,MLS#: 7993264
Facts & features
Interior
Bedrooms & bathrooms
- Bedrooms: 4
- Bathrooms: 4
- Full bathrooms: 3
- 1/2 bathrooms: 1
- Main level bathrooms: 1
Bedroom
- Description: Large Size, Walk-In Closet
- Features: Primary Suite
- Level: Upper
Bedroom
- Level: Upper
Bedroom
- Level: Upper
Bedroom
- Level: Basement
Bathroom
- Description: Master Suite, 5 Piece
- Features: En Suite Bathroom
- Level: Upper
Bathroom
- Level: Upper
Bathroom
- Level: Main
Bathroom
- Level: Basement
Dining room
- Level: Main
Family room
- Level: Main
Great room
- Level: Basement
Kitchen
- Description: Dark Stained Cabinets, Stainless Steel Appliances
- Level: Main
Laundry
- Level: Main
Loft
- Description: Huge
- Level: Upper
Heating
- Forced Air, Natural Gas
Cooling
- Central Air
Appliances
- Included: Dishwasher, Disposal, Electric Water Heater, Microwave, Refrigerator, Self Cleaning Oven
Features
- Five Piece Bath, Laminate Counters, Primary Suite, Smoke Free
- Flooring: Carpet, Tile, Vinyl
- Windows: Double Pane Windows
- Basement: Full
- Number of fireplaces: 1
- Fireplace features: Family Room
Interior area
- Total structure area: 2,878
- Total interior livable area: 2,878 sqft
- Finished area above ground: 2,046
- Finished area below ground: 768
Property
Parking
- Total spaces: 2
- Parking features: Concrete
- Attached garage spaces: 2
Features
- Levels: Two
- Stories: 2
- Patio & porch: Covered, Front Porch, Patio
- Exterior features: Private Yard
- Fencing: Full
Lot
- Size: 5,473 Square Feet
- Features: Landscaped, Sprinklers In Front, Sprinklers In Rear
Details
- Parcel number: 6207101014
- Zoning: PDZ
- Special conditions: Standard
Construction
Type & style
- Home type: SingleFamily
- Architectural style: Contemporary
- Property subtype: Single Family Residence
Materials
- Stucco, Wood Siding
- Foundation: Concrete Perimeter
Condition
- Year built: 2009
Details
- Builder name: Richmond American Homes
Utilities & green energy
- Electric: 110V, 220 Volts
- Sewer: Public Sewer
- Water: Public
- Utilities for property: Cable Available, Electricity Connected, Natural Gas Connected
Green energy
- Energy efficient items: HVAC
Community & HOA
Community
- Security: Carbon Monoxide Detector(s), Smoke Detector(s)
- Subdivision: Greyhawk At Northgate
HOA
- Has HOA: Yes
- HOA fee: $56 monthly
- HOA name: Greyhawk at Northgate
- HOA phone: 719-685-7822
- Second HOA name: Northgate Business Owners Association
- Second HOA phone: 719-284-7804
Location
- Region: Colorado Springs
Financial & listing details
- Price per square foot: $186/sqft
- Tax assessed value: $568,031
- Annual tax amount: $2,298
- Date on market: 8/27/2026
- Listing terms: Cash,Conventional,FHA,VA Loan
- Exclusions: Sellers Furniture
- Ownership: Individual
- Electric utility on property: Yes
- Road surface type: Paved
Estimated market value
Not available
Estimated sales range
Not available
Not available
Price history
| Date | Event | Price |
|---|---|---|
| 9/4/2026 | Price change | $535,000-2.7%$186/sqft |
Source:  REcolorado as distributed by MLS GRID #7993264 Report a problem REcolorado as distributed by MLS GRID #7993264 Report a problem | ||
| 9/1/2026 | Listing removed | $2,800$1/sqft |
Source: Zillow Rentals Report a problem | ||
| 8/27/2026 | Listed for sale | $549,900+133.1%$191/sqft |
Source: REcolorado as distributed by MLS GRID #7993264 Report a problem | ||
| 6/3/2026 | Price change | $2,800-5.9%$1/sqft |
Source: Zillow Rentals Report a problem | ||
| 5/20/2026 | Listed for rent | $2,975-2.5%$1/sqft |
Source: Zillow Rentals Report a problem | ||
| 5/18/2026 | Listing removed | $3,050$1/sqft |
Source: Zillow Rentals Report a problem | ||
| 3/24/2026 | Listed for rent | $3,050+7%$1/sqft |
Source: Zillow Rentals Report a problem | ||
| 6/8/2023 | Listing removed | -- |
Source: Zillow Rentals Report a problem | ||
| 5/31/2023 | Listed for rent | $2,850$1/sqft |
Source: Zillow Rentals Report a problem | ||
| 6/3/2022 | Listing removed | -- |
Source: Zillow Rental Manager Report a problem | ||
| 5/15/2022 | Listed for rent | $2,850+24.5%$1/sqft |
Source: Zillow Rental Manager Report a problem | ||
| 3/2/2021 | Listing removed | -- |
Source: Zillow Rental Manager Report a problem | ||
| 1/19/2021 | Listed for rent | $2,290+4.1%$1/sqft |
Source: Zillow Rental Manager Report a problem | ||
| 4/2/2020 | Listing removed | $2,200$1/sqft |
Source: Owner Report a problem | ||
| 11/14/2019 | Price change | $2,200-4.3%$1/sqft |
Source: Owner Report a problem | ||
| 11/7/2019 | Listed for rent | $2,299$1/sqft |
Source: Zillow Rental Manager Report a problem | ||
| 12/10/2009 | Sold | $235,900$82/sqft |
Source: Public Record Report a problem | ||
Public tax history
| Year | Property taxes | Tax assessment |
|---|---|---|
| 2025 | $2,034 +1.7% | $40,050 +6% |
| 2024 | $1,999 +4.8% | $37,770 |
| 2023 | $1,908 -10% | $37,770 +31% |
| 2022 | $2,120 | $28,830 -2.8% |
| 2021 | -- | $29,670 +14.7% |
| 2020 | $1,992 +1.1% | $25,870 |
| 2019 | $1,970 +11.5% | $25,870 +23.2% |
| 2018 | $1,768 +8.6% | $20,990 |
| 2017 | $1,627 -8% | $20,990 +4.6% |
| 2016 | $1,768 +4.5% | $20,060 |
| 2015 | $1,691 +5.1% | $20,060 +5% |
| 2014 | $1,610 | $19,110 |
| 2013 | -- | -- |
| 2012 | -- | $17,020 |
| 2011 | $1,356 | $17,020 +5.1% |
| 2010 | -- | $16,200 +34.4% |
| 2009 | -- | $12,050 -18.9% |
| 2008 | -- | $14,860 -5.2% |
| 2006 | -- | $15,670 |
Find assessor info on the county website
Monthly payment
Est. payment
Payment breakdown
Explore the cost of this home by adjusting the details. Changes won't be saved.Climate risks
Neighborhood: Northgate
Nearby schools
Schools provided by the listing agent
- Elementary: Discovery Canyon
- Middle: Discovery Canyon
- High: Discovery Canyon
- District: Academy 20
Source: REcolorado as distributed by MLS GRID. This data may not be complete. We recommend contacting the local school district to confirm school assignments for this home.
- $678,0005 bd4 ba4.2k sqft1414 Diamond Rim Dr, Colorado Springs, CO 80921Off Market

- $651,7004 bd4 ba4.3k sqft1404 Diamond Rim Dr, Colorado Springs, CO 80921Off Market
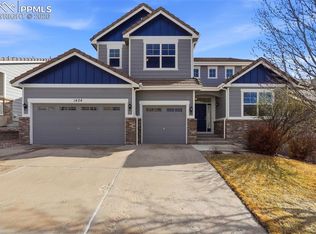
- $659,9004 bd4 ba4.3k sqft1424 Diamond Rim Dr, Colorado Springs, CO 80921Sold
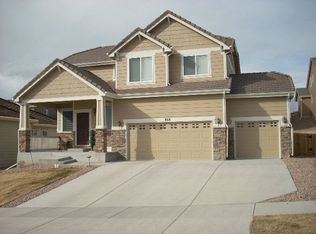
- $525,3003 bd3 ba2.9k sqft868 Altamont Ridge Dr, Colorado Springs, CO 80921Off Market
Similar homes
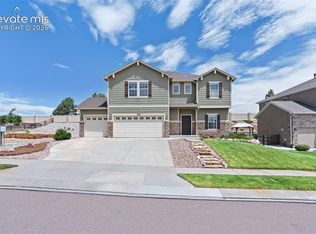
- $580,0004 bd3 ba3k sqft1295 Diamond Rim Dr, Colorado Springs, CO 80921For Sale
 MLS ID #2619571, Tiffany Lachnidt CDPE , Keller Williams Premier Realty. elevateMLS
 - $505,0003 bd4 ba2.1k sqft14174 Albatross Dr, Colorado Springs, CO 80921For Sale
 MLS ID #6808369, Claire Garlick ABR CRS , Blessings Realty. elevateMLS
 - $524,9004 bd3 ba3.3k sqft13688 Paradise Villas Grv, Colorado Springs, CO 80921For Sale
 MLS ID #238725, Theodore Bachara, REMAX PROPERTIES. PAR
 - $475,0004 bd2 ba2.5k sqft6414 Mountain Dale Dr, Colorado Springs, CO 80927For Sale
 MLS ID #4589981, Regina Maria Borja MRP , Exp Realty LLC. elevateMLS
 - $699,9004 bd3 ba3.9k sqft15390 Copperfield Dr, Colorado Springs, CO 80921For SaleMLS ID #1907617, Patrick Manchester, Manchester Properties, LLC. elevateMLS
- $529,9004 bd4 ba2.4k sqft17090 Park Trail Dr, Monument, CO 80132For SaleMLS ID #9484853, Jeanne Guischard CDPE GRI MRP SRES , Compass. elevateMLS
- $545,0003 bd3 ba2.6k sqft771 Mesa Creek Dr, Monument, CO 80132For SaleMLS ID #5893667, Randy Simonoff, Keller Williams Action Realty, LLC. elevateMLS
- $724,9006 bd4 ba4.1k sqft13867 Antelope Pass Pl, Colorado Springs, CO 80921For SaleMLS ID #7515583, Aimee Fletcher CLHMS GRI , Exp Realty LLC. elevateMLS
- $570,0005 bd4 ba3.2k sqft5637 Cross Creek Dr, Colorado Springs, CO 80924For SaleMLS ID #4048558, Carmen Molitor MRP SRES , REMAX PROPERTIES. elevateMLS
- $524,9004 bd3 ba3.4k sqft6345 Tramore Way, Colorado Springs, CO 80923For SaleMLS ID #8419656, Kendall Roth-Sukach ABR MRP SFR , Kendall Roth Sukach. elevateMLS
- $539,9006 bd4 ba3k sqft6055 Bow River Dr, Colorado Springs, CO 80923For SaleMLS ID #2048671, Tricia Mandeville ABR CLHMS CNHS CRS GRI MRP SFR , Exp Realty LLC. elevateMLS
- $544,0004 bd4 ba2.6k sqft6973 Wood Lily Dr, Colorado Springs, CO 80923For SaleMLS ID #4486266, John Szpyrka, Your Choice Real Estate. elevateMLS
- $489,9004 bd3 ba2.9k sqft6075 Whirlwind Dr, Colorado Springs, CO 80923For SaleMLS ID #4524228, Robert Youngs ABR MRP , The Cutting Edge. elevateMLS
- $494,9004 bd3 ba2.8k sqft904 Dancing Horse Dr, Colorado Springs, CO 80919For SaleMLS ID #8059968, Matt Tolooee, Metro Real Estate Group. elevateMLS
- $520,0004 bd4 ba2.6k sqft6651 Big Leaf Ln, Colorado Springs, CO 80927For SaleMLS ID #7468152, Michael Esty, Essential Realty LLC. elevateMLS
- $499,9004 bd4 ba2.7k sqft7105 Amber Ridge Dr, Colorado Springs, CO 80922For SaleMLS ID #5090293, Tarema Riddle, The Platinum Group. elevateMLS
- $525,0004 bd3 ba3.2k sqft6777 Ironwood Tree Cir, Colorado Springs, CO 80927For SaleMLS ID #7642029, Treasure Davis, Exp Realty LLC. elevateMLS
- $515,0004 bd3 ba2k sqft2244 Coyote Mint Dr, Monument, CO 80132For SaleMLS ID #4452799, Missy Campbell CRS GRI , The Platinum Group. elevateMLS
- $395,9003 bd3 ba2.6k sqft150 Luxury Ln, Colorado Springs, CO 80921For SaleMLS ID #8790671, Vicki Maloney MRP , Keller Williams Partners. elevateMLS
