Skip main navigation
Sold for $875,000
  • $875,000

    1495 Estate Ln, Southampton, PA 18966

    4beds
    3,965sqft
    Single Family Residence
    Built in 1986
    -- sqft lot
    $888,700 Zestimate®
    $221/sqft
    $5,009 Estimated rent

    Home value

    $888,700

    $826,000 - $951,000

    $5,009/mo

    Zestimate® history
    Loading
    Loading...

    Owner options

    List your home for rent

    $5,009/mo

    Rent Zestimate®

    Find your next renter with Zillow Rental Manager. Plus, with online applications, you can quickly screen prospective tenants – for free.

    Learn more

    $5,009/mo

    Rent Zestimate®

    Refinance and save

    $5,779/mo

    Est. payment

    Refinancing to a lower rate could help reduce your monthly payments and save thousands over the life of the loan.

    See today's rates

    $5,779/mo

    Est. payment

    Explore your selling options

    Work with a Zillow partner agent

    Leverage their expertise and Zillow's premium Showcase listings to get your home seen by more buyers.

    Get started

    List with your own agent

    Get your home in front of millions of buyers by listing it on Zillow.

    Learn how to do it

    Sell it yourself

    Take full control of how buyers see your home on Zillow by listing For Sale by Owner (FSBO).

    List your home

    What's special

    Gas fireplaceStone frontExtra large deckTwo story entrance foyerPorcelain floorsSunlight foreverSide entrance door
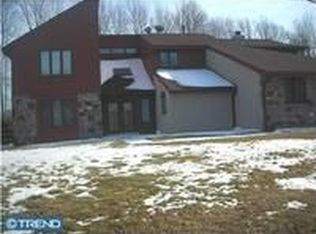
    Totally remodeled - both inside and out including stone front, siding, roof, pavers, deck, gazebo, kitchen, all bathrooms and great room addition! This home is located in a cul-de-sac of custom homes which backs up to open space. Power failure concerns? Not this one - WHOLE HOUSE GENERAC GENERATOR!!! As you enter this magnificent home you walk past flowers and a covered porch. The entrance foyer is flanked by a formal dining room and large living room. There is a large eat in kitchen with 42 inch cabinets, granite counter tops and porcelain floors, free standing island plus separate eating area opening to the massive rear deck and gazebo with in wall speakers. The kitchen overlooks the Family Room with brick fireplace and wood burning insert as well as striking Brazilian Tigerwood hardwood floors flowing into the Great room addition which includes six skylights, sliding glass door to the deck, and an array of custom built windows viewing the backyard as well as a gas fireplace. This room is spectacular with its vaulted ceiling and sunlight forever! Close to the kitchen is the laundry room, entrance to the garage, an office with full wall of windows, powder room and the side entrance door. The second floor is viewed through a two story entrance foyer and contains 4 large bedrooms, a sitting room/office/exercise room off the master which contains a skylight and a burst of triple windows, two large closets (One is walk-in) and two impressive baths of which one bath contains the standard tub with shower and a separate shower. The other bath is drenched in sunlight through the large skylight. and has marble floors. There is a full basement which is partially finished with ceramic floor and a full bath. The exterior has paver walkways, extra large deck , and separate gazebo with access to the open rear yard. This scant 4,000 square foot home is a one of a kind home which has been lovingly cared for and upgraded by the current owner. Both owners are Licensed Realtors.

    Zillow last checked:

    Listing updated:

    Listed by:

    Suzanne Katits 215-322-2020,

    Homestarr Realty

    Bought with:

    Missy Kitzmiller, RS285195

    Robin Kemmerer Associates Inc

    Source: Bright MLS,MLS#: PABU2115294MLS Logo

    Facts & features

    Interior

    Bedrooms & bathrooms
    • Bedrooms: 4
    • Bathrooms: 4
    • Full bathrooms: 3
    • 1/2 bathrooms: 1
    • Main level bathrooms: 1
    Bathroom 1
    • Level: Upper
    Heating
    • Forced Air, Natural Gas
    Cooling
    • Central Air, Electric
    Appliances
    • Included: Microwave, Built-In Range, Dishwasher, Disposal, Dryer, Exhaust Fan, Self Cleaning Oven, Refrigerator, Stainless Steel Appliance(s), Washer, Water Heater, Gas Water Heater
    • Laundry: Main Level
    Features
    • Attic, Built-in Features, Ceiling Fan(s), Chair Railings, Crown Molding, Family Room Off Kitchen, Eat-in Kitchen, Pantry, Recessed Lighting, Bathroom - Stall Shower, Bathroom - Tub Shower, Bathroom - Walk-In Shower
    • Flooring: Carpet, Hardwood, Ceramic Tile, Marble, Wood
    • Doors: French Doors, Insulated, Six Panel, Sliding Glass, Storm Door(s)
    • Windows: Skylight(s)
    • Basement: Full,Partially Finished
    • Number of fireplaces: 2
    • Fireplace features: Brick, Glass Doors, Gas/Propane, Heatilator, Insert, Mantel(s), Marble, Wood Burning Stove
    Interior area
    • Total structure area: 3,965
    • Total interior livable area: 3,965 sqft
    • Finished area above ground: 3,965
    • Finished area below ground: 0

    Property

    Parking
    • Total spaces: 2
    • Parking features: Garage Faces Side, Garage Door Opener, Inside Entrance, Attached, Driveway
    • Attached garage spaces: 2
    • Has uncovered spaces: Yes
    Accessibility
    • Accessibility features: None
    Features
    • Levels: Two
    • Stories: 2
    • Patio & porch: Deck, Patio
    • Exterior features: Flood Lights, Rain Gutters
    • Pool features: None
    Lot
    • Dimensions: 98.00 x
    Details
    • Additional structures: Above Grade, Below Grade
    • Parcel number: 48028001001
    • Zoning: R1
    • Special conditions: Standard

    Construction

    Type & style
    • Home type: SingleFamily
    • Architectural style: Colonial
    • Property subtype: Single Family Residence
    Materials
    • Frame, Stone
    • Foundation: Block
    • Roof: Asbestos Shingle
    Condition
    • Excellent
    • New construction: No
    • Year built: 1986
    • Major remodel year: 2004

    Utilities & green energy

    • Electric: 200+ Amp Service
    • Sewer: Public Sewer
    • Water: Private

    Community & neighborhood

    Security
    • Security features: Monitored, Smoke Detector(s)
    Location
    • Region: Southampton
    • Subdivision: Springfield
    • Municipality: UPPER SOUTHAMPTON TWP

    HOA & financial

    HOA
    • Has HOA: Yes
    • HOA fee: $250 annually
    • Services included: Common Area Maintenance, Insurance

    Other

    Other facts
    • Listing agreement: Exclusive Right To Sell
    • Ownership: Fee Simple

    Price history

    DateEventPrice
    3/31/2026Sold$875,000+3%$221/sqft
    Source: Bright MLS #PABU2115294 Report a problem
    3/19/2026Pending sale$849,900$214/sqft
    Source: Bright MLS #PABU2115294 Report a problem
    3/15/2026Contingent$849,900$214/sqft
    Source: Bright MLS #PABU2115294 Report a problem
    3/5/2026Listed for sale$849,900-3.4%$214/sqft
    Source: Bright MLS #PABU2115294 Report a problem
    11/19/2025Listing removed$879,900$222/sqft
    Source: Bright MLS #PABU2099052 Report a problem
    10/3/2025Price change$879,900-2%$222/sqft
    Source: Bright MLS #PABU2099052 Report a problem
    9/4/2025Listed for sale$898,000$226/sqft
    Source: Bright MLS #PABU2099052 Report a problem
    8/8/2025Listing removed$898,000$226/sqft
    Source: Bright MLS #PABU2099052 Report a problem
    7/10/2025Listed for sale$898,000+313.8%$226/sqft
    Source: Bright MLS #PABU2099052 Report a problem
    4/19/1995Sold$217,000$55/sqft
    Source: Public Record Report a problem

    Public tax history

    YearProperty taxesTax assessment
    2025$10,549 +0.4%$47,620
    2024$10,512 +6.4%$47,620
    2023$9,876 +2.2%$47,620
    2022$9,668 +1.8%$47,620
    2021$9,493 +1.4%$47,620
    2020$9,362 +6.3%$47,620
    2018$8,809 +2.9%$47,620
    2017$8,561 -1.7%$47,620
    2016$8,706 $47,620
    2015-- $47,620
    2014-- $47,620
    2013-- $47,620
    2012-- $47,620
    2011-- $47,620
    2010-- $47,620
    2009-- $47,620
    2008-- $47,620
    2007-- $47,620 +8.8%
    2006-- $43,760
    2005-- $43,760 +300%
    2004-- $10,940
    2003-- $10,940
    2002-- $10,940
    2000-- $10,940

    Find assessor info on the county website

    Neighborhood: 18966

    Nearby schools

    GreatSchools rating
    Schools provided by the listing agent
    • District: Centennial

    Source: Bright MLS. This data may not be complete. We recommend contacting the local school district to confirm school assignments for this home.

    Get a cash offer in 3 minutes
    Find out how much your home could sell for in as little as 3 minutes with a no-obligation cash offer.
    Estimated market value
    $888,700
    Get a cash offer in 3 minutes
    Find out how much your home could sell for in as little as 3 minutes with a no-obligation cash offer.
    Estimated market value
    $888,700