Skip main navigation
Off market
  • $969,300

    1495 Gabriels Way, Sunderland, MD 20689

    5beds
    5,649sqft
    SingleFamily
    Built in 2010
    1.65 Acres Lot
    $969,300 Zestimate®
    $172/sqft
    $5,670 Estimated rent

    Home value

    $969,300

    $921,000 - $1.03M

    $5,670/mo

    Zestimate® history
    Loading
    Loading...

    Owner options

    List your home for rent

    $5,670/mo

    Rent Zestimate®

    Find your next renter with Zillow Rental Manager. Plus, with online applications, you can quickly screen prospective tenants – for free.

    Learn more

    $5,670/mo

    Rent Zestimate®

    Refinance and save

    $5,793/mo

    Est. payment

    Refinancing to a lower rate could help reduce your monthly payments and save thousands over the life of the loan.

    See today's rates

    $5,793/mo

    Est. payment

    Explore your selling options

    Work with a Zillow partner agent

    Leverage their expertise and Zillow's premium Showcase listings to get your home seen by more buyers.

    Get started

    List with your own agent

    Get your home in front of millions of buyers by listing it on Zillow.

    Learn how to do it

    Sell it yourself

    Take full control of how buyers see your home on Zillow by listing For Sale by Owner (FSBO).

    List your home

    What's special

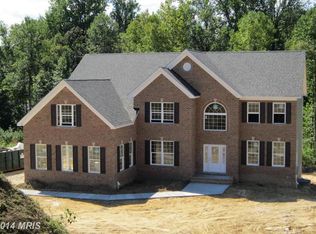
    Entertainers Delight! Located in the sought after Gabriel's Ridge Community, this lovely Quality Built Homes Willow Model, was built in 2010 and offers 3,888 sq. ft of living on the first two levels plus an additional 1,761 finished sq. ft in the basement. Welcome guests to the two story foyer with hardwood floors. The separate dining room has plenty of room for your dining set and offers shadow boxing and crown moulding plus hardwood floors. The separate living room has crown moulding and hardwood floors. The pickiest of buyer will love the spacious gourmet kitchen with maple cabinets, stainless steel appliances, granite counters and a HUGE pantry. The center island is the perfect spot for breakfast on the go. There's also another set of steps from the kitchen to the 2nd floor. Host a crab feast or cookout on your spacious low maintenance vinyl deck while enjoying the sounds of nature. The deck is located just off the kitchen. Cozy up to the gas fireplace on those cold winter nights or watch the snow fall with the many windows in the two story family room located just off the kitchen. The telecommuters will appreciate the spacious office with windows to the backyard. The 16 x 16 sunroom is the perfect spot to sip coffee while reading and looks out to both the front and backyard. On the 2nd floor, you'll find the master suite with sitting area and master bath plus walk in closet. The master bath offers a soaking tub and separate shower with bench. There are separate vanities as well. You will find three additional bedrooms and hall bath upstairs. There's a 2nd story laundry room which makes laundry a breeze. Everyone will love the finished walk out basement with extra high ceilings!!! The spacious recreation room is a great place to host a super bowl party and offers plenty of room for a pool table or ping pong table, there's also a 5th bedroom, a full bath and theatre room. Pop the popcorn and call your friends.. both young and old alike will appreciate movie night in the theatre room. The car enthusiast will appreciate the three car side load garage and the gardener will truly love the extensive landscaping and flowers. There's also a patio just outside the walk out basement, bring your fire pit and enjoy a camp fire! Need to go for a walk? This community offers a neighborhood trail. This home is located minutes from the Chesapeake Bay and Patuxent River, you'll love life on the water! Calvert County has so much to offer from beaches, parks, libraries, shopping and restaurants. Conveniently located minutes from the Route 2/4 split, there's easy access to Joint Base Andrews, Suitland Parkway, DC, Annapolis, the Naval Academy and more.

    This property is off market, which means it's not currently listed for sale or rent on Zillow. This may be different from what's available on other websites or public sources.
    Facts & features

    Interior

    Bedrooms & bathrooms
    • Bedrooms: 5
    • Bathrooms: 4
    • Full bathrooms: 3
    • 1/2 bathrooms: 1
    Heating
    • Heat pump, Gas
    Cooling
    • Central
    Appliances
    • Included: Dishwasher, Microwave, Refrigerator
    Features
    • Ceiling Fan(s), Kitchen Island, Pantry, Recessed Lighting, Walk-In Closet(s), Eat-in Kitchen, Soaking Tub, Crown Molding, Carpet, Open Floorplan, Wood Floors, Attic, Formal/Separate Dining Room, Master Bath(s), Kitchen - Table Space, Floor Plan - Traditional, Kitchen - Gourmet, Family Room Off Kitchen, Chair Railings, Double/Dual Staircase, Additional Stairway
    • Flooring: Hardwood
    • Basement: Finished
    • Has fireplace: Yes
    Interior area
    • Total interior livable area: 5,649 sqft
    • Finished area below ground: 1761

    Property

    Parking
    • Total spaces: 3
    • Parking features: Garage - Attached
    Features
    • Exterior features: Brick
    Lot
    • Size: 1.65 Acres
    Details
    • Parcel number: 03186849
    • Special conditions: Standard

    Construction

    Type & style
    • Home type: SingleFamily
    • Architectural style: Colonial
    Materials
    • brick
    • Roof: Shake / Shingle
    Condition
    • Year built: 2010

    Community & neighborhood

    Location
    • Region: Sunderland

    HOA & financial

    HOA
    • Has HOA: Yes
    • HOA fee: $36 monthly

    Other

    Other facts
    • Appliances: Dishwasher, Refrigerator, Built-in Microwave, Exhaust Fan, Cooktop, Tankless Water Heater, Oven - Wall, Stainless Steel Appliance(s)
    • AssociationYN: true
    • InteriorFeatures: Ceiling Fan(s), Kitchen Island, Pantry, Recessed Lighting, Walk-In Closet(s), Eat-in Kitchen, Soaking Tub, Crown Molding, Carpet, Open Floorplan, Wood Floors, Attic, Formal/Separate Dining Room, Master Bath(s), Kitchen - Table Space, Floor Plan - Traditional, Kitchen - Gourmet, Family Room Off Kitchen, Chair Railings, Double/Dual Staircase, Additional Stairway
    • GarageYN: true
    • AttachedGarageYN: true
    • HeatingYN: true
    • CoolingYN: true
    • StructureType: Detached
    • Heating: Heat Pump, Heat Pump - Gas BackUp
    • Cooling: Heat Pump, Central Air
    • StoriesTotal: 3
    • ArchitecturalStyle: Colonial
    • SpecialListingConditions: Standard
    • CoveredSpaces: 3
    • ParkingFeatures: Attached Garage, Garage Door Opener, Oversized, Asphalt, Garage Faces Side
    • BelowGradeFinishedArea: 1761
    • ConstructionMaterials: Brick Front
    • Basement: Y
    • MlsStatus: ACTIVE UNDER CONTRACT

    Price history

    DateEventPrice
    8/20/2020Sold$699,000$124/sqft
    Source: Public Record Report a problem
    7/6/2020Pending sale$699,000$124/sqft
    Source: RE/MAX One #MDCA176292 Report a problem
    6/21/2020Price change$699,000-1.4%$124/sqft
    Source: RE/MAX One #MDCA176292 Report a problem
    6/1/2020Listed for sale$709,000+11.5%$126/sqft
    Source: Bright MLS #MDCA176292 Report a problem
    9/1/2010Sold$635,847$113/sqft
    Source: Public Record Report a problem

    Public tax history

    YearProperty taxesTax assessment
    2025$8,131 +7.7%$753,600 +7.7%
    2024$7,549 +7.6%$699,600 +3.6%
    2023$7,016 +3.7%$675,267 -3.5%
    2022$6,763 +3.9%$699,600 +11.7%
    2021$6,510 +1.2%$626,600 +1.6%
    2020$6,436 +1.2%$616,467 -1.6%
    2019$6,360 +1.7%$626,600 +5.1%
    2018$6,254 -1.4%$596,200
    2017$6,344 +1.9%$596,200
    2016$6,225 $596,200 -1.3%
    2015$6,225 $603,900
    2014$6,225 $603,900
    2013-- $603,900 -2.6%
    2012-- $620,000
    2011-- $620,000 +387.9%
    2010-- $127,066 +22.2%
    2009-- $104,000 +22.5%
    2008-- $84,872

    Find assessor info on the county website

    Neighborhood: 20689

    Nearby schools

    GreatSchools rating
    Schools provided by the listing agent
    • Elementary: SUNDERLAND
    • Middle: WINDY HILL
    • High: HUNTINGTOWN
    • District: CALVERT COUNTY PUBLIC SCHOOLS

    Source: The MLS. This data may not be complete. We recommend contacting the local school district to confirm school assignments for this home.

    Get a cash offer in 3 minutes
    Find out how much your home could sell for in as little as 3 minutes with a no-obligation cash offer.
    Estimated market value
    $969,300
    Get a cash offer in 3 minutes
    Find out how much your home could sell for in as little as 3 minutes with a no-obligation cash offer.
    Estimated market value
    $969,300