****NEW LOW PRICE****Are you looking to live on your own private Hill? Do you have lots of outdoor toys? This idyllic paradise could be yours. As you drive up the tree lined driveway the canopy opens to this little piece of heaven on top of a hill. 1.75 acres with outbuildings galore. The manufactured home has been well cared for and has many recent improvements such as roof replacement and double pane windows. As you step onto the front porch you’ll enter into the main living and dining area with newer carpet. Off to the left is the main bedroom and bathroom with double vanities and walk in shower. There is also access to the laundry room (from the bathroom) which has the Jack and Jill feature to the dining room. You’ll love the spacious kitchen with oversized breakfast bar for the whole family to eat. Behind the kitchen is the enclosed porch. This lovely area overlooks the woods and has ramp access. On the other side of the kitchen is the cozy family room with wood burning fireplace. Leading off the family room are the two additional bedrooms and second bathroom. It is to be noted that in the back bedroom the closet is a fully secure gun closet. The grounds are just beautiful and with all the additional sheds and out buildings you can certainly pursue all your hobbies. Make an appointment today.
Sold for $290,000
$290,000
1495 HILLSIDE DRIVE, MULBERRY, FL 33860
3beds
1,512sqft
Mobile Home
Built in 2000
1.75 Acres Lot
$292,500 Zestimate®
$192/sqft
$1,762 Estimated rent
Home value
$292,500
$269,000 - $319,000
$1,762/mo
Zestimate® history
Owner options
List your home for rent
$1,762/mo
Rent Zestimate®
Find your next renter with Zillow Rental Manager. Plus, with online applications, you can quickly screen prospective tenants – for free.
$1,762/mo
Rent Zestimate®
Refinance and save
$1,977/mo
Est. payment
Refinancing to a lower rate could help reduce your monthly payments and save thousands over the life of the loan.
$1,977/mo
Est. payment
Explore your selling options
Work with a Zillow partner agent
Leverage their expertise and Zillow's premium Showcase listings to get your home seen by more buyers.
Get startedList with your own agent
Get your home in front of millions of buyers by listing it on Zillow.
Learn how to do itSell it yourself
Take full control of how buyers see your home on Zillow by listing For Sale by Owner (FSBO).
List your homeWhat's special
Manufactured homeOutbuildings galorePrivate hillOversized breakfast barEnclosed porchSecure gun closetWood burning fireplace
Zillow last checked:
Listing updated:
Listed by:
Julie Shelton 863-838-5338,
S & D REAL ESTATE SERVICE LLC 863-824-7169
Bought with:
Julie Shelton, 665114
S & D REAL ESTATE SERVICE LLC
Source: Stellar MLS,MLS#: L4945164 Originating MLS: Lakeland
Originating MLS: Lakeland
Facts & features
Interior
Bedrooms & bathrooms
- Bedrooms: 3
- Bathrooms: 2
- Full bathrooms: 2
Rooms
- Room types: Family Room, Florida Room, Utility Room
Primary bedroom
- Features: Walk-In Closet(s)
- Level: First
- Dimensions: 13x13
Bedroom 2
- Features: Built-in Closet
- Level: First
- Dimensions: 9x13
Bedroom 3
- Features: Built-in Closet
- Level: First
- Dimensions: 10x13
Balcony porch lanai
- Level: First
- Dimensions: 10x30
Dining room
- Level: First
- Dimensions: 13x11
Family room
- Level: First
- Dimensions: 13x18
Kitchen
- Level: First
- Dimensions: 13x13
Living room
- Level: First
- Dimensions: 16x13
Heating
- Central, Wall Units / Window Unit
Cooling
- Central Air, Wall/Window Unit(s)
Appliances
- Included: Dryer, Electric Water Heater, Microwave, Range, Range Hood, Refrigerator, Washer
- Laundry: Electric Dryer Hookup, Inside, Laundry Room, Washer Hookup
Features
- Ceiling Fan(s), Eating Space In Kitchen, High Ceilings, Living Room/Dining Room Combo, Open Floorplan
- Flooring: Carpet, Vinyl
- Windows: Blinds, Double Pane Windows
- Has fireplace: Yes
Interior area
- Total structure area: 1,512
- Total interior livable area: 1,512 sqft
Property
Parking
- Total spaces: 2
- Parking features: Covered
- Carport spaces: 2
Accessibility
- Accessibility features: Accessible Stairway
Features
- Levels: One
- Stories: 1
- Patio & porch: Front Porch
- Exterior features: Storage
- Has view: Yes
- View description: Trees/Woods
Lot
- Size: 1.75 Acres
- Features: Cleared, Gentle Sloping, In County, Irregular Lot, Oversized Lot, Sloped
- Residential vegetation: Mature Landscaping, Oak Trees, Wooded
Details
- Additional structures: Shed(s), Storage, Workshop
- Parcel number: 233012000000043040
- Special conditions: None
Construction
Type & style
- Home type: MobileManufactured
- Property subtype: Mobile Home
Materials
- Vinyl Siding, Wood Frame
- Foundation: Crawlspace
- Roof: Shingle
Condition
- New construction: No
- Year built: 2000
Utilities & green energy
- Sewer: Septic Tank
- Water: Well
- Utilities for property: BB/HS Internet Available, Electricity Connected, Public, Sprinkler Well, Water Connected
Community & HOA
Community
- Pet fee: $0 monthly
- Subdivision: KINGSFORD HEIGHTS
HOA
- Has HOA: No
Location
- Region: Mulberry
Financial & listing details
- Price per square foot: $192/sqft
- Tax assessed value: $232,789
- Annual tax amount: $821
- Date on market: 5/31/2024
- Cumulative days on market: 169 days
- Listing terms: Cash,Conventional
- Ownership: Fee Simple
- Total actual rent: 0
- Electric utility on property: Yes
- Road surface type: Paved, Asphalt
- Body type: Double Wide
Price history
| Date | Event | Price |
|---|---|---|
| 12/18/2024 | Sold | $290,000-6.5%$192/sqft |
Source:  Stellar MLS #L4945164 Report a problem Stellar MLS #L4945164 Report a problem | ||
| 9/1/2024 | Price change | $310,000-2.8%$205/sqft |
Source: Stellar MLS #L4945164 Report a problem | ||
| 7/21/2024 | Price change | $319,000-1.8%$211/sqft |
Source: Stellar MLS #L4945164 Report a problem | ||
| 6/30/2024 | Pending sale | $325,000$215/sqft |
Source: Stellar MLS #L4945164 Report a problem | ||
| 5/31/2024 | Listed for sale | $325,000+187.6%$215/sqft |
Source: Stellar MLS #L4945164 Report a problem | ||
| 4/8/2004 | Sold | $113,000+253.1%$75/sqft |
Source: Public Record Report a problem | ||
| 12/10/2002 | Sold | $32,000$21/sqft |
Source: Public Record Report a problem | ||
Public tax history
| Year | Property taxes | Tax assessment |
|---|---|---|
| 2025 | $3,126 +906.1% | $232,789 +174.6% |
| 2024 | $311 +2.8% | $84,784 +3% |
| 2023 | $302 +2.9% | $82,315 +3% |
| 2022 | $294 -0.3% | $79,917 +3% |
| 2021 | $294 +0.6% | $77,589 +1.4% |
| 2020 | $293 +1.5% | $76,518 +2.3% |
| 2019 | $288 -60.2% | $74,798 +1.9% |
| 2018 | $724 +3.4% | $73,403 +2.1% |
| 2017 | $700 +140.2% | $71,893 +2.1% |
| 2016 | $291 -3.7% | $70,414 +0.7% |
| 2015 | $302 -63.4% | $69,925 +0.8% |
| 2014 | $827 +53.3% | $69,370 +1.5% |
| 2013 | $539 -1% | $68,345 -1.9% |
| 2012 | $544 -9.8% | $69,667 -7.9% |
| 2011 | $603 -5.4% | $75,623 -1.8% |
| 2010 | $638 -7.5% | $77,024 -2.1% |
| 2009 | $689 -26.7% | $78,712 -18.2% |
| 2008 | $941 | $96,191 |
| 2007 | -- | -- |
| 2006 | $1,201 | -- |
| 2005 | -- | -- |
| 2004 | -- | -- |
| 2003 | $807 | $47,070 |
Find assessor info on the county website
Neighborhood: 33860
Nearby homes
- $10,2300.618 Acres1511 Hillside Dr, Mulberry, FL 33860Off Market
- $238,600-- bd-- ba1.3k sqft1375 Hillside Dr, Mulberry, FL 33860Off Market
- $250,4003 bd2 ba1.7k sqft1480 Hillside Dr, Mulberry, FL 33860Off Market
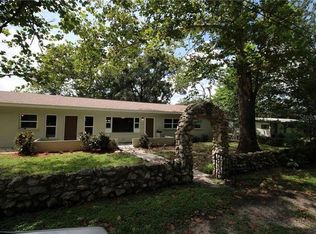
- $123,600-- bd-- ba1.2k sqft1420 Hillside Dr, Mulberry, FL 33860Off Market
- $189,9002 bd1 ba1.1k sqft1510 Hillside Dr, Mulberry, FL 33860Sold
- $103,0003 bd2 ba1.1k sqft1485 Palmetto Dr, Mulberry, FL 33860Off Market
- $258,6003 bd2 ba1.6k sqft2025 Hillside Dr, Mulberry, FL 33860Off Market
- $174,2003 bd1 ba918 sqft1550 Hillside Dr, Mulberry, FL 33860Off Market
Nearby schools
GreatSchools rating
- 3/10Purcell Elementary SchoolGrades: PK-5Distance: 0.9 mi
- 4/10Mulberry Middle SchoolGrades: 6-8Distance: 0.5 mi
- 3/10Mulberry Senior High SchoolGrades: 9-12Distance: 1.3 mi
Schools provided by the listing agent
- Elementary: Purcell Elem
- Middle: Mulberry Middle
- High: Mulberry High
Source: Stellar MLS. This data may not be complete. We recommend contacting the local school district to confirm school assignments for this home.
Get a cash offer in 3 minutes
Find out how much your home could sell for in as little as 3 minutes with a no-obligation cash offer.
Estimated market value
$292,500
Get a cash offer in 3 minutes
Find out how much your home could sell for in as little as 3 minutes with a no-obligation cash offer.
Estimated market value
$292,500
- Florida
- Polk County
- Mulberry
- 33860
- 1495 HILLSIDE DRIVE
Nearby cities
Nearby neighborhoods
Nearby zip codes
Other Mulberry Topics
