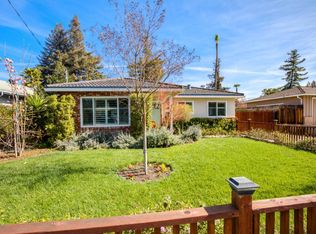
Welcome to this beautifully maintained retreat tucked away on a quiet cul-de-sac in the heart of Cambrian, where pride of ownership and lifestyle come together seamlessly. This charming 3-bedroom, 2-bath home shines with fresh interior and exterior paint, elegant crown molding, abundant natural light enhanced by sun tunnels, and a warm, inviting layout designed for both comfort and entertaining. The thoughtfully designed kitchen features custom cabinetry and flows effortlessly into the living spaces, creating the perfect setting for everyday living. Generously sized bedrooms provide comfort and flexibility, while the backyard is truly the star of the show, with a sparkling pool, lush lawn, and spectacular landscaping illuminated by evening lighting create a private outdoor oasis. Enjoy summer days beneath the stunning gazebo with ceiling fan, plenty of room to play or build an ADU, and a convenient side yard with RV parking. Located in one of Cambrians most desirable neighborhoods, this home is served by excellent schools and is just minutes from shopping, dining, and major commute routes offering the perfect balance of tranquility, convenience, and long-term value.
Sold for $1,950,000
$1,950,000
1495 Kimberly Ct, San Jose, CA 95118
3beds
1,370sqft
Single Family Residence, Residential
Built in 1961
0.29 Acres Lot
$1,936,700 Zestimate®
$1,423/sqft
$5,126 Estimated rent
Home value
$1,936,700
$1.78M - $2.11M
$5,126/mo
Zestimate® history
Owner options
List your home for rent
$5,126/mo
Rent Zestimate®
Find your next renter with Zillow Rental Manager. Plus, with online applications, you can quickly screen prospective tenants – for free.
$5,126/mo
Rent Zestimate®
Refinance and save
$12,325/mo
Est. payment
Refinancing to a lower rate could help reduce your monthly payments and save thousands over the life of the loan.
$12,325/mo
Est. payment
Explore your selling options
Work with a Zillow partner agent
Leverage their expertise and Zillow's premium Showcase listings to get your home seen by more buyers.
Get startedList with your own agent
Get your home in front of millions of buyers by listing it on Zillow.
Learn how to do itSell it yourself
Take full control of how buyers see your home on Zillow by listing For Sale by Owner (FSBO).
List your homeWhat's special
Sparkling poolQuiet cul-de-sacCustom cabinetryThoughtfully designed kitchenPrivate outdoor oasisGenerously sized bedroomsLush lawn
Zillow last checked:
Listing updated:
Listed by:
Lex Orosco 01930420 408-921-5788,
Real Brokerage Technologies 619-663-8680,
Christina Dahro 02140662 408-908-0894,
Real Brokerage Technologies
Bought with:
Emily Givoli, 02105726
JPAR Iron Horse Real Estate
Source: MLSListings Inc,MLS#: ML82039118
Facts & features
Interior
Bedrooms & bathrooms
- Bedrooms: 3
- Bathrooms: 2
- Full bathrooms: 2
Bedroom
- Features: PrimarySuiteRetreat
Bathroom
- Features: PrimaryStallShowers, Other, ShoweroverTub1, Skylight
Dining room
- Features: EatinKitchen
Family room
- Features: NoFamilyRoom
Kitchen
- Features: ExhaustFan
Heating
- Central Forced Air
Cooling
- Central Air
Appliances
- Included: Gas Cooktop, Dishwasher, Exhaust Fan, Disposal, Range Hood, Microwave, Oven/Range, Refrigerator
- Laundry: In Garage
Features
- Number of fireplaces: 1
- Fireplace features: Living Room
Interior area
- Total structure area: 1,370
- Total interior livable area: 1,370 sqft
Property
Parking
- Total spaces: 2
- Parking features: Attached
- Attached garage spaces: 2
Features
- Stories: 1
- Pool features: In Ground
Lot
- Size: 0.29 Acres
Details
- Additional structures: Pergola, Sheds
- Parcel number: 45117007
- Zoning: R1-8
- Special conditions: Standard
Construction
Type & style
- Home type: SingleFamily
- Property subtype: Single Family Residence, Residential
Materials
- Foundation: Concrete Perimeter
- Roof: Composition
Condition
- New construction: No
- Year built: 1961
Utilities & green energy
- Gas: PublicUtilities
- Sewer: Public Sewer
- Water: Public
- Utilities for property: Public Utilities, Water Public
Community & HOA
Location
- Region: San Jose
Financial & listing details
- Price per square foot: $1,423/sqft
- Tax assessed value: $1,093,250
- Annual tax amount: $14,750
- Date on market: 3/18/2026
- Listing agreement: ExclusiveRightToSell
Price history
| Date | Event | Price |
|---|---|---|
| 4/8/2026 | Sold | $1,950,000+8.3%$1,423/sqft |
Source:  MLSListings Inc #ML82039118 Report a problem MLSListings Inc #ML82039118 Report a problem | ||
| 4/1/2026 | Pending sale | $1,799,888$1,314/sqft |
Source: MLSListings Inc #ML82039118 Report a problem | ||
| 3/28/2026 | Contingent | $1,799,888$1,314/sqft |
Source: MLSListings Inc #ML82039118 Report a problem | ||
| 3/18/2026 | Listed for sale | $1,799,888+125%$1,314/sqft |
Source: MLSListings Inc #ML82039118 Report a problem | ||
| 6/29/2006 | Sold | $800,000+36.5%$584/sqft |
Source: Public Record Report a problem | ||
| 5/12/2004 | Sold | $586,000$428/sqft |
Source:  Bay East AOR #40006124 Report a problem Bay East AOR #40006124 Report a problem | ||
Public tax history
| Year | Property taxes | Tax assessment |
|---|---|---|
| 2025 | $14,750 +6.2% | $1,093,250 +2% |
| 2024 | $13,892 +1.9% | $1,071,815 +2% |
| 2023 | $13,630 +1% | $1,050,800 +2% |
| 2022 | $13,500 +2.1% | $1,030,197 +2% |
| 2021 | $13,227 +2.3% | $1,009,998 +1% |
| 2020 | $12,935 | $999,643 +2% |
| 2019 | $12,935 +3.2% | $980,043 +2% |
| 2018 | $12,534 | $960,828 +2% |
| 2017 | $12,534 +0.8% | $941,990 +2% |
| 2016 | $12,435 +11.4% | $923,520 +11.5% |
| 2015 | $11,160 +7.9% | $828,000 +5.1% |
| 2014 | $10,343 | $788,000 +35.6% |
| 2013 | -- | $581,000 +16.7% |
| 2012 | -- | $498,000 -10.6% |
| 2011 | -- | $557,000 -3.5% |
| 2010 | -- | $577,000 -4.7% |
| 2009 | -- | $605,500 -25% |
| 2008 | -- | $807,400 +1% |
| 2007 | -- | $799,600 +26.5% |
| 2006 | -- | $632,215 +5.8% |
| 2005 | -- | $597,720 +954.5% |
| 2004 | -- | $56,681 +1.9% |
| 2003 | -- | $55,643 +2% |
| 2002 | -- | $54,553 +2% |
| 2001 | -- | $53,484 |
Find assessor info on the county website
Neighborhood: Cambrian Park
Nearby homes
- $1,863,4004 bd3 ba1.7k sqft1492 Kimberly Ct, San Jose, CA 95118Off Market
- $1,559,3003 bd2 ba1.3k sqft3604 Jarvis Ave, San Jose, CA 95118Off Market
- $2,297,9004 bd3 ba2.2k sqft1491 Kimberly Ct, San Jose, CA 95118Off Market
- $1,698,2003 bd2 ba1.4k sqft3580 Jarvis Ave, San Jose, CA 95118Off Market
- $2,318,0004 bd4 ba2.6k sqft3650 Jarvis Ave, San Jose, CA 95118Off Market
- $1,173,4002 bd1 ba975 sqft3570 Jarvis Ave, San Jose, CA 95118Off Market
- $2,215,3004 bd3 ba1.7k sqft1488 Kimberly Ct, San Jose, CA 95118Off Market
- $2,009,8004 bd3 ba1.7k sqft1489 Kimberly Ct, San Jose, CA 95118Off Market
Nearby schools
GreatSchools rating
- 9/10Reed Elementary SchoolGrades: K-5Distance: 0.3 mi
- 6/10John Muir Middle SchoolGrades: 6-8Distance: 0.7 mi
- 9/10Pioneer High SchoolGrades: 9-12Distance: 1.6 mi
Schools provided by the listing agent
- Elementary: ReedElementary_1
- Middle: JohnMuirMiddle_1
- High: PioneerHigh_1
- District: SanJoseUnified
Source: MLSListings Inc. This data may not be complete. We recommend contacting the local school district to confirm school assignments for this home.
Get a cash offer in 3 minutes
Find out how much your home could sell for in as little as 3 minutes with a no-obligation cash offer.
Estimated market value
$1,936,700
Get a cash offer in 3 minutes
Find out how much your home could sell for in as little as 3 minutes with a no-obligation cash offer.
Estimated market value
$1,936,700
- California
- Santa Clara County
- San Jose
- 95118
- Cambrian Park
- 1495 Kimberly Ct
Nearby cities
Nearby neighborhoods
Nearby zip codes
Other San Jose Topics
