Skip main navigation
Sold
  • Price Unknown

    1495 N 162nd St, Basehor, KS 66007

    5beds
    2,387sqft
    Single Family Residence
    Built in 2022
    10,350 Square Feet Lot
    $518,600 Zestimate®
    $--/sqft
    $2,924 Estimated rent

    Home value

    $518,600

    $436,000 - $622,000

    $2,924/mo

    Zestimate® history
    Loading
    Loading...

    Owner options

    List your home for rent

    $2,924/mo

    Rent Zestimate®

    Find your next renter with Zillow Rental Manager. Plus, with online applications, you can quickly screen prospective tenants – for free.

    Learn more

    $2,924/mo

    Rent Zestimate®

    Refinance and save

    $150/mo

    Est. payment

    Refinancing to a lower rate could help reduce your monthly payments and save thousands over the life of the loan.

    See today's rates

    $150/mo

    Est. payment

    Explore your selling options

    Work with a Zillow partner agent

    Leverage their expertise and Zillow's premium Showcase listings to get your home seen by more buyers.

    Get started

    List with your own agent

    Get your home in front of millions of buyers by listing it on Zillow.

    Learn how to do it

    Sell it yourself

    Take full control of how buyers see your home on Zillow by listing For Sale by Owner (FSBO).

    List your home

    What's special

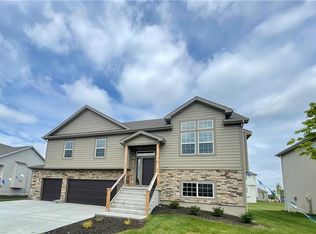
    Welcome to your dream home! This stunning 5-bedroom, 3-bath residence is perfectly situated on a desirable corner lot in the acclaimed Basehor school district with a BRAND NEW In-Ground Pool with automatic cover! As you arrive, you will quickly appreciate the incredible curb appeal & expansive three-car garage, providing ample space for vehicles and storage with so much character! <><><><> Step inside to discover gorgeous finishes & classy detail and thoughtful design throughout that is "welcoming" and truly creates a warm and inviting atmosphere. This spacious Juniper floorplan features a bright and airy living room, perfect for gatherings, and a gourmet kitchen equipped with a large island, modern appliances, and a convenient walk-in pantry that offers plenty of storage. The main level also boasts a luxurious primary suite with soaring vaulted ceilings, complete with a spa-like en-suite bathroom featuring dual sinks and spa like shower. 2 additional main floor bedrooms + 2 bonus guest bedrooms or office with a FULL bath in your spacious finished walk-out basement with tons of natural light, featuring a large recreation area ideal for entertaining or relaxing. This flexible space opens up to your outdoor oasis where you can step outside to find a stunning backyard featuring a brand new “sparkling” salt water in-ground pool with an automatic cover, making it easy to enjoy swimming season while ensuring safety and convenience. This DREAMY outdoor area is perfect for entertaining, with plenty of patio space for dining and lounging with beautiful privacy fence! This home truly combines luxury and functionality, making it an ideal place for family living. Don't miss the opportunity to make it yours in Basehor withing walking distance to the school, library & city park!

    Zillow last checked:

    Listing updated:

    Listing Provided by:

    Kim Brown 913-954-8352,

    Lynch Real Estate

    Bought with:

    Erika Kauffman, 2003024053

    Weichert, Realtors Welch & Com

    Source: Heartland MLS as distributed by MLS GRID,MLS#: 2517533MLS Logo

    Facts & features

    Interior

    Bedrooms & bathrooms
    • Bedrooms: 5
    • Bathrooms: 3
    • Full bathrooms: 3
    Heating
    • Forced Air
    Cooling
    • Electric
    Appliances
    • Included: Dishwasher, Disposal, Dryer, Microwave, Free-Standing Electric Oven, Stainless Steel Appliance(s), Washer
    • Laundry: Main Level
    Features
    • Ceiling Fan(s), Custom Cabinets, Kitchen Island, Pantry, Vaulted Ceiling(s), Walk-In Closet(s)
    • Flooring: Tile, Wood
    • Windows: Window Coverings, Storm Window(s)
    • Basement: Basement BR,Finished,Full,Partial,Walk-Out Access
    • Number of fireplaces: 1
    • Fireplace features: Family Room
    Interior area
    • Total structure area: 2,387
    • Total interior livable area: 2,387 sqft
    • Finished area above ground: 1,578
    • Finished area below ground: 809

    Property

    Parking
    • Total spaces: 3
    • Parking features: Attached
    • Attached garage spaces: 3
    Features
    • Patio & porch: Deck, Covered
    • Has private pool: Yes
    • Pool features: In Ground
    • Fencing: Privacy,Wood
    Lot
    • Size: 10,350 sqft
    • Features: Corner Lot, Cul-De-Sac
    Details
    • Parcel number: 1820300000309.000
    • Special conditions: Standard

    Construction

    Type & style
    • Home type: SingleFamily
    • Architectural style: Traditional
    • Property subtype: Single Family Residence
    Materials
    • Board & Batten Siding, Frame
    • Roof: Composition
    Condition
    • Year built: 2022

    Utilities & green energy

    • Sewer: Public Sewer
    • Water: Public

    Community & neighborhood

    Location
    • Region: Basehor
    • Subdivision: Grayhawk at Prairie Gardens

    HOA & financial

    HOA
    • Has HOA: Yes
    • HOA fee: $150 annually
    • Amenities included: Other, Play Area, Pool, Trail(s)
    • Association name: Grayhawk

    Other

    Other facts
    • Listing terms: Buy Down,Cash,Conventional,FHA,USDA Loan,VA Loan
    • Ownership: Private
    • Road surface type: Paved

    Price history

    DateEventPrice
    2/18/2025Sold--
    Source: Heartland MLS as distributed by MLS GRID #2517533 Report a problem
    1/22/2025Pending sale$499,950$209/sqft
    Source: Heartland MLS as distributed by MLS GRID #2517533 Report a problem
    1/11/2025Listed for sale$499,950$209/sqft
    Source: Heartland MLS as distributed by MLS GRID #2517533 Report a problem
    11/14/2024Contingent$499,950$209/sqft
    Source: Heartland MLS as distributed by MLS GRID #2517533 Report a problem
    11/1/2024Listed for sale$499,950$209/sqft
    Source: Heartland MLS as distributed by MLS GRID #2517533 Report a problem

    Public tax history

    Tax history is unavailable.

    Neighborhood: 66007

    Nearby schools

    GreatSchools rating
    Schools provided by the listing agent
    • Elementary: Basehor
    • Middle: Basehor-Linwood
    • High: Basehor-Linwood

    Source: Heartland MLS as distributed by MLS GRID. This data may not be complete. We recommend contacting the local school district to confirm school assignments for this home.

    Get a cash offer in 3 minutes
    Find out how much your home could sell for in as little as 3 minutes with a no-obligation cash offer.
    Estimated market value
    $518,600
    Get a cash offer in 3 minutes
    Find out how much your home could sell for in as little as 3 minutes with a no-obligation cash offer.
    Estimated market value
    $518,600