Skip main navigation
Off market
  • $194,800

    1495 N Vrain St Unit 110, Denver, CO 80204

    0beds
    480sqft
    Condo
    Built in 1962
    -- sqft lot
    $194,800 Zestimate®
    $406/sqft
    $1,191 Estimated rent

    Home value

    $194,800

    $177,000 - $212,000

    $1,191/mo

    Zestimate® history
    Loading
    Loading...

    Owner options

    List your home for rent

    $1,191/mo

    Rent Zestimate®

    Find your next renter with Zillow Rental Manager. Plus, with online applications, you can quickly screen prospective tenants – for free.

    Learn more

    $1,191/mo

    Rent Zestimate®

    Refinance and save

    $1,473/mo

    Est. payment

    Refinancing to a lower rate could help reduce your monthly payments and save thousands over the life of the loan.

    See today's rates

    $1,473/mo

    Est. payment

    Explore your selling options

    Work with a Zillow partner agent

    Leverage their expertise and Zillow's premium Showcase listings to get your home seen by more buyers.

    Get started

    List with your own agent

    Get your home in front of millions of buyers by listing it on Zillow.

    Learn how to do it

    Sell it yourself

    Take full control of how buyers see your home on Zillow by listing For Sale by Owner (FSBO).

    List your home

    What's special

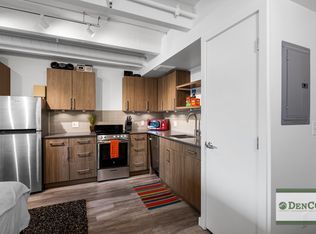
    ***NEW YEAR BONUS: BUILDER TO PAY 2% IN CLOSING COSTS ON ALL SALES THROUGH THE END OF JANUARY!*** *Models open by appointment. Condo is cleaned and disinfected between showings.* This unit is handicapped accessible with ADA-compliant doors for wheelchair access and a zero-entry shower! Experience urban living at its finest. Denver is right at your doorstep: scenic Sloan's Lake is a short five minute walk and a ten minute walk to Dry Gulch Trail and Perry Station light rail. Steps from trendy restaurants, bars, breweries, and more. Walk to Bronco's stadium during football season! This fully remodeled unit has been masterfully crafted to present an efficient use of space, modern experience, and sleek design. Showcasing an open layout and upscale finishes, this spacious studio features luxury Shaw flooring, contemporary Lenox Thermafoil cabinetry, premium quartz countertops, lustrous Daltile glass backsplash, and brand-new stainless steel appliances. The functional kitchen has everything you need to whip up a home-cooked meal, including a refrigerator, oven, dishwasher, and beverage fridge! Spread out with room for a bed and fully-furnished living area. Presenting lavish finishes, the three-quarter bath has a spa-like feel.Enjoy the outdoors on your private balcony! Circa West amenities include a beautifully landscaped courtyard for outdoor gatherings, a cozy fire pit and grilling area, a dog run for man's best friend, a stylish indoor lounge area, secure indoor bike storage and convenient package concierge. Circa West is an incredible redevelopment situated in the heart of one of Denver's hottest, up-and-coming neighborhoods: don't miss out on this remarkable opportunity!

    This property is not currently displayed as for sale or rent on Zillow. This may be different from what's on other websites or public sources.

    Facts & features

    Interior

    Bedrooms & bathrooms
    • Bedrooms: 0
    • Bathrooms: 1
    • 3/4 bathrooms: 1
    Heating
    • Baseboard, Electric
    Cooling
    • Other
    Appliances
    • Included: Dishwasher, Garbage disposal, Range / Oven, Refrigerator
    • Laundry: Common Area
    Features
    • Built-in Features, Open Floorplan, Quartz Counters, Smoke Free
    • Flooring: Linoleum / Vinyl
    • Windows: Double Pane Windows
    • Common walls with other units/homes: 1 Common Wall, End Unit
    Interior area
    • Total interior livable area: 480 sqft

    Property

    Features
    • Entry location: Ground
    • Patio & porch: Covered
    • Exterior features: Brick, Cement / Concrete
    Lot
    • Size: 397 Square Feet
    • Features: Near Public Transit
    Details
    • Parcel number: 0506203041041
    • Zoning description: U-MS-5

    Construction

    Type & style
    • Home type: Condo
    • Architectural style: Contemporary
    Condition
    • Year built: 1962

    Utilities & green energy

    • Sewer: Public Sewer
    • Water: Public

    Community & HOA

    Community
    • Security: Smoke Detector(s), Security Entrance
    HOA
    • Has HOA: Yes
    • Amenities included: Storage, Laundry, Elevator(s), Bike Storage
    • Services included: Snow Removal, Trash, Maintenance Grounds, Insurance, Water, Sewer, Maintenance Structure, Capital Reserves
    • HOA fee: $277 monthly
    Location
    • Region: Denver

    Financial & listing details

    • Price per square foot: $406/sqft
    • Tax assessed value: $233,900
    • Annual tax amount: $928
    • Road surface type: Paved

    Price history

    DateEventPrice
    7/8/2021Sold$215,000+7.5%$448/sqft
    Source: Agent Provided Report a problem
    1/13/2021Listing removed--
    Source: REcolorado as distributed by MLS GRID Report a problem
    10/1/2020Listed for sale$200,000$417/sqft
    Source: The Steller Group, Inc #5885065 Report a problem

    Public tax history

    YearProperty taxesTax assessment
    2024$928 -13.9%$11,980 -19.1%
    2023$1,078 +3.5%$14,810 +9.2%
    2022$1,042 +0.9%$13,560 -2.9%
    2021$1,032 +519.5%$13,960 +0.4%
    2020$167 $13,907
    Find assessor info on the county website

    Neighborhood: West Colfax

    Nearby schools

    GreatSchools rating
    Schools provided by the listing agent
    • Elementary: Colfax
    • Middle: Strive Lake
    • High: North
    • District: Denver 1

    Source: The MLS. This data may not be complete. We recommend contacting the local school district to confirm school assignments for this home.

    Get a cash offer in 3 minutes
    Find out how much your home could sell for in as little as 3 minutes with a no-obligation cash offer.
    Estimated market value
    $194,800
    Get a cash offer in 3 minutes
    Find out how much your home could sell for in as little as 3 minutes with a no-obligation cash offer.
    Estimated market value
    $194,800