Skip main navigation
Pending
  • $460,000

    1495 NW 75th St, Clive, IA 50325

    3beds
    2,138sqft
    : 
    $3,213/mo
    Get pre-qualified
    Single Family Residence
    Built in 1956
    1.51 Acres Lot
    $441,900 Zestimate®
    $215/sqft
    $-- HOA

    What's special

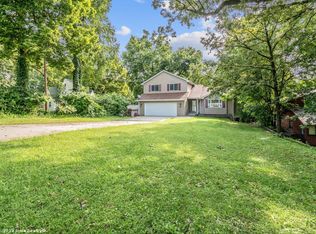
    Tucked away on over 1.5 wooded acres at the crossroads of Clive, Windsor Heights, and West Des Moines, this one-of-a-kind mid-century modern home offers the rare combination of privacy and convenience. Nestled among mature trees, perched on a scenic hillside, and bordered by a peaceful creek and bike path, the property feels like your own private retreat. Designed to embrace its surroundings, the home's architecture captures breathtaking wooded views from nearly every room. With 3 bedrooms, 2.5 bathrooms, and multiple indoor and outdoor living spaces, there's room to gather, entertain, or simply unwind. The third bedroom features its own private exterior entrance, offering flexibility for guests, a home office, or creative studio. Step outside to connect directly to the nearby trail system and bike to Valley Junction, the Clive Public Library, the Des Moines Art Center, coffee shops, restaurants, and the Clive Greenbelt Biergarten. Despite its peaceful setting, shopping, dining, parks, schools, and interstate access are just minutes away. Rarely does a property offer this blend of timeless mid-century modern design, exceptional privacy, natural beauty, and everyday convenience. More than a home, it's a lifestyle that feels worlds away while keeping everything the metro has to offer close by. Roof new in 2022, HVAC (2 sets) replaced over the last few years. All info from sellers and public records.
    34 days
    |
    395
    |
    9
    |

    Likely to sell faster than

    Zillow last checked:

    Listing updated:

    Listed by:

    Stacie Holst (515)720-0825,

    RE/MAX Precision

    Source: DMMLS,MLS#: 744823MLS LogoOriginating MLS: Des Moines Area Association of REALTORS

      Facts & features

      Interior

      Bedrooms & bathrooms
      • Bedrooms: 3
      • Bathrooms: 3
      • Full bathrooms: 1
      • 3/4 bathrooms: 1
      • 1/2 bathrooms: 1
      • Main level bedrooms: 3
      Heating
      • Forced Air, Gas, Natural Gas
      Cooling
      • Central Air
      Features
      • Basement: Finished,Partial
      • Number of fireplaces: 2
      Interior area
      • Total structure area: 2,138
      • Total interior livable area: 2,138 sqft
      • Finished area below ground: 324

      Property

      Parking
      • Total spaces: 2
      • Parking features: Attached, Garage, Two Car Garage
      • Attached garage spaces: 2
      Features
      • Levels: Multi/Split
      Lot
      • Size: 1.51 Acres
      • Dimensions: 105 x 624.6
      Details
      • Parcel number: 29100775621000
      • Zoning: R1

      Construction

      Type & style
      • Home type: SingleFamily
      • Architectural style: Split-Foyer
      • Property subtype: Single Family Residence
      Materials
      • Brick
      • Roof: Asphalt,Shingle
      Condition
      • Resale
      • New construction: No
      • Year built: 1956

      Community & HOA

      HOA
      • Has HOA: No
      Location
      • Region: Clive

      Financial & listing details

      • Price per square foot: $215/sqft
      • Tax assessed value: $384,000
      • Annual tax amount: $5,281
      • Date on market: 7/10/2026
      • Cumulative days on market: 11 days
      • Listing terms: Cash,Conventional,FHA,VA Loan
      • Road surface type: Concrete

        Estimated market value

        $441,900

        $420,000 - $464,000

        $2,411/mo

        Price history

        DateEventPrice
        7/15/2026Pending sale$460,000$215/sqft
        Source: DMMLS #744823 Report a problem
        7/10/2026Listed for sale$460,000+9.5%$215/sqft
        Source: CIBR #70696 Report a problem
        8/28/2023Sold$420,000-1.2%$196/sqft
        Source: DMMLS #678406 Report a problem
        7/29/2023Pending sale$425,000$199/sqft
        Source: DMMLS #678406 Report a problem
        7/14/2023Listed for sale$425,000+18.7%$199/sqft
        Source: DMMLS #678406 Report a problem
        8/25/2021Sold$358,000-3%$167/sqft
        Source: DMMLS #634860 Report a problem
        7/22/2021Pending sale$369,000$173/sqft
        Source: Owner Report a problem
        7/9/2021Listed for sale$369,000$173/sqft
        Source: Owner Report a problem

        Public tax history

        YearProperty taxesTax assessment
        2025$5,280 +11.5%$384,000 +13.3%
        2024$4,736 -6.7%$338,800 +9.2%
        2023$5,076 +4.7%$310,300 +14.5%
        2022$4,850 +1.7%$270,900
        2021$4,770 +1.6%$270,900 +6.9%
        2020$4,696 +8.2%$253,300
        2019$4,340 +2.1%$253,300 +11.9%
        2018$4,252 $226,400
        2017$4,252 +9.5%$226,400 +9.3%
        2016$3,882 $207,200
        2015$3,882 +1.7%$207,200 -0.8%
        2014$3,816 $208,900
        2013-- $208,900 0%
        2012-- $209,000
        2011-- $209,000 -4.1%
        2010-- $218,000
        2009-- $218,000
        2008-- $218,000
        2007-- $218,000 +15.6%
        2006-- $188,500
        2005-- $188,500 +9.1%
        2003-- $172,790 +11.9%
        2002-- $154,470
        2001-- $154,470
        Find assessor info on the county website

        Monthly payment

        Est. payment

        Payment breakdown

        Explore the cost of this home by adjusting the details. Changes won't be saved.
        All calculations are estimates and provided by Zillow, Inc. for informational purposes only. Actual amounts may vary.
        HOA fees may include property taxes on listings classified as Co-Ops. Contact the listing agent and/or owner for fee details.
        See how much you could borrow to make a competitive offer.

        Climate risks

        Neighborhood: 50325

        Getting around

        55 / 100
        Somewhat Walkable
        44 / 100
        Somewhat Bikeable

        Nearby schools

        GreatSchools rating
        Schools provided by the listing agent
        • District: West Des Moines

        Source: DMMLS. This data may not be complete. We recommend contacting the local school district to confirm school assignments for this home.

        A local agent can set up tours, give advice and negotiate with sellers.

        Browse local experts

        Similar homes