A Perfect Family Home Awaits!
Welcome to your dream home! Nestled in a picturesque neighborhood with easy access to highways and close proximity to the vibrant heart of the city, this delightful 3-bedroom, 2-bath residence is a true gem that combines comfort, style, and convenience.
Step inside and be greeted by a warm and inviting atmosphere that exudes charm and sophistication. The layout is designed for both relaxation and entertaining, making it the perfect backdrop for family gatherings or cozy nights in.
The master suite is a true retreat, boasting an expansive layout complete with a luxurious large bath featuring a corner tub for those much-needed moments of relaxation. With ample closet space, you’ll have room for all your wardrobe essentials and more! Plus, enjoy your private balcony overlooking the living room — the perfect spot for your morning coffee or a quiet evening unwind.
Head downstairs to discover the finished walkout basement, a versatile space that can be transformed into a game room, home theater, or even an exercise area! With brand-new flooring, this expansive area is perfect for gatherings, providing enough room for family fun or entertaining friends.
Step outside to your private outdoor space, where you can imagine summer barbecues, relaxing evenings under the stars, or simply enjoying the fresh air. The yard is a blank canvas awaiting your personal touch, perfect for gardening enthusiasts or those looking to create a serene outdoor oasis.
Don’t miss your chance to own this stunning house that checks all the boxes for modern living. Schedule a tour today and experience the warmth and charm of this home for yourself. Your dream lifestyle awaits!
Sold
Price Unknown
1495 NW Yankee Dr, Blue Springs, MO 64015
3beds
2,028sqft
Single Family Residence
Built in 1999
7,496 Square Feet Lot
$297,700 Zestimate®
$--/sqft
$2,195 Estimated rent
Home value
$297,700
$265,000 - $333,000
$2,195/mo
Zestimate® history
Owner options
List your home for rent
$2,195/mo
Rent Zestimate®
Find your next renter with Zillow Rental Manager. Plus, with online applications, you can quickly screen prospective tenants – for free.
$2,195/mo
Rent Zestimate®
Refinance and save
Refinancing to a lower rate could help reduce your monthly payments and save thousands over the life of the loan.
Explore your selling options
Work with a Zillow partner agent
Leverage their expertise and Zillow's premium Showcase listings to get your home seen by more buyers.
Get startedList with your own agent
Get your home in front of millions of buyers by listing it on Zillow.
Learn how to do itSell it yourself
Take full control of how buyers see your home on Zillow by listing For Sale by Owner (FSBO).
List your homeWhat's special
Zillow last checked:
Listing updated:
Listed by:
Kendal Hackett 816-255-6768,
1st Class Real Estate KC
Bought with:
Non MLS
Non-MLS Office
Source: Heartland MLS as distributed by MLS GRID,MLS#: 2546459
Facts & features
Interior
Bedrooms & bathrooms
- Bedrooms: 3
- Bathrooms: 3
- Full bathrooms: 2
- 1/2 bathrooms: 1
Primary bedroom
- Features: Carpet, Ceiling Fan(s)
- Level: Second
- Area: 196 Square Feet
- Dimensions: 14 x 14
Bedroom 2
- Features: Carpet, Ceiling Fan(s)
- Level: Second
- Area: 156 Square Feet
- Dimensions: 12 x 13
Bedroom 3
- Features: Carpet, Ceiling Fan(s)
- Level: Second
- Area: 220 Square Feet
- Dimensions: 11 x 20
Primary bathroom
- Features: Double Vanity, Luxury Vinyl, Separate Shower And Tub
- Level: Second
- Area: 120 Square Feet
- Dimensions: 12 x 10
Bathroom 2
- Features: Ceramic Tiles, Shower Over Tub
- Level: Second
- Area: 81 Square Feet
- Dimensions: 9 x 9
Family room
- Features: Carpet
- Level: Basement
- Area: 338 Square Feet
- Dimensions: 26 x 13
Half bath
- Features: Ceramic Tiles
- Level: Main
- Area: 25 Square Feet
- Dimensions: 5 x 5
Kitchen
- Features: Luxury Vinyl
- Level: Lower
- Area: 220 Square Feet
- Dimensions: 11 x 20
Laundry
- Features: Ceramic Tiles
- Level: Main
- Area: 40 Square Feet
- Dimensions: 5 x 8
Living room
- Features: Ceiling Fan(s), Fireplace, Luxury Vinyl
- Level: Main
- Area: 300 Square Feet
- Dimensions: 12 x 25
Heating
- Natural Gas
Cooling
- Electric
Appliances
- Included: Dishwasher, Disposal, Dryer, Microwave, Refrigerator, Built-In Electric Oven, Washer, Water Softener
- Laundry: Laundry Room, Main Level
Features
- Ceiling Fan(s), Vaulted Ceiling(s), Walk-In Closet(s)
- Flooring: Carpet, Luxury Vinyl, Tile
- Basement: Finished,Walk-Out Access
- Number of fireplaces: 1
- Fireplace features: Living Room
Interior area
- Total structure area: 2,028
- Total interior livable area: 2,028 sqft
- Finished area above ground: 1,528
- Finished area below ground: 500
Property
Parking
- Total spaces: 2
- Parking features: Built-In, Garage Faces Front
- Attached garage spaces: 2
Features
- Patio & porch: Deck, Covered, Porch
- Spa features: Bath
- Fencing: Wood
Lot
- Size: 7,496 Square Feet
- Features: City Limits
Details
- Parcel number: 35420092500000000
Construction
Type & style
- Home type: SingleFamily
- Architectural style: Traditional
- Property subtype: Single Family Residence
Materials
- Wood Siding
- Roof: Composition
Condition
- Year built: 1999
Utilities & green energy
- Sewer: Other
- Water: Public
Community & HOA
Community
- Security: Security System, Smoke Detector(s)
- Subdivision: Nantucket Village
HOA
- Has HOA: No
Location
- Region: Blue Springs
Financial & listing details
- Tax assessed value: $249,950
- Annual tax amount: $3,407
- Date on market: 5/1/2025
- Ownership: Private
- Road surface type: Paved
Price history
| Date | Event | Price |
|---|---|---|
| 2/25/2026 | Listing removed | $2,380$1/sqft |
Source: Zillow Rentals Report a problem | ||
| 2/14/2026 | Price change | $2,380-0.6%$1/sqft |
Source: Zillow Rentals Report a problem | ||
| 1/24/2026 | Price change | $2,395-1%$1/sqft |
Source: Zillow Rentals Report a problem | ||
| 12/5/2025 | Price change | $2,420-0.6%$1/sqft |
Source: Zillow Rentals Report a problem | ||
| 10/24/2025 | Listed for rent | $2,435+94.8%$1/sqft |
Source: Zillow Rentals Report a problem | ||
| 6/6/2025 | Sold | -- |
Source:  Heartland MLS as distributed by MLS GRID #2546459 Report a problem Heartland MLS as distributed by MLS GRID #2546459 Report a problem | ||
| 5/8/2025 | Pending sale | $290,000$143/sqft |
Source: Heartland MLS as distributed by MLS GRID #2546459 Report a problem | ||
| 5/1/2025 | Listed for sale | $290,000+7.4%$143/sqft |
Source: Heartland MLS as distributed by MLS GRID #2546459 Report a problem | ||
| 8/1/2022 | Listing removed | -- |
Source: Heartland MLS as distributed by MLS GRID #2389073 Report a problem | ||
| 6/24/2022 | Listed for sale | $269,900+8%$133/sqft |
Source: Heartland MLS as distributed by MLS GRID #2389073 Report a problem | ||
| 3/11/2022 | Sold | -- |
Source: Heartland MLS as distributed by MLS GRID #2362133 Report a problem | ||
| 1/27/2022 | Pending sale | $250,000$123/sqft |
Source: Heartland MLS as distributed by MLS GRID #2362133 Report a problem | ||
| 1/21/2022 | Listed for sale | $250,000+35.9%$123/sqft |
Source: Heartland MLS as distributed by MLS GRID #2362133 Report a problem | ||
| 2/26/2019 | Sold | -- |
Source: Heartland MLS as distributed by MLS GRID #2144579 Report a problem | ||
| 2/1/2019 | Pending sale | $184,000$91/sqft |
Source: NextHome Leeward & Company #2144579 Report a problem | ||
| 1/16/2019 | Listed for sale | $184,000$91/sqft |
Source: NextHome Leeward & Company #2144579 Report a problem | ||
| 1/25/2016 | Listing removed | $1,250$1/sqft |
Source: Latta Real Estate Services Report a problem | ||
| 12/9/2015 | Listed for rent | $1,250-2%$1/sqft |
Source: Latta Real Estate Services Inc Report a problem | ||
| 12/31/2014 | Listing removed | $1,275$1/sqft |
Source: Latta Real Estate Services Report a problem | ||
| 12/16/2014 | Price change | $1,275-1.5%$1/sqft |
Source: Latta Real Estate Services Report a problem | ||
| 11/26/2014 | Price change | $1,295-3%$1/sqft |
Source: Latta Real Estate Services Report a problem | ||
| 10/9/2014 | Listed for rent | $1,335+3.1%$1/sqft |
Source: Latta Real Estate Services Inc Report a problem | ||
| 11/21/2011 | Listing removed | $1,295$1/sqft |
Source: RealRentals.com Report a problem | ||
| 11/11/2011 | Price change | $1,295-2.3%$1/sqft |
Source: RealRentals.com Report a problem | ||
| 9/20/2011 | Listed for rent | $1,325$1/sqft |
Source: RealRentals.com Report a problem | ||
| 3/15/2002 | Sold | -- |
Source: Agent Provided Report a problem | ||
Public tax history
| Year | Property taxes | Tax assessment |
|---|---|---|
| 2025 | $3,889 +14.2% | $47,490 +13.7% |
| 2024 | $3,407 +2% | $41,762 |
| 2023 | $3,342 +2.8% | $41,762 +16.3% |
| 2022 | $3,251 +0.1% | $35,910 |
| 2021 | $3,248 +12% | $35,910 +10.2% |
| 2020 | $2,899 +3.4% | $32,598 |
| 2019 | $2,803 | $32,598 +6.5% |
| 2018 | $2,803 +0.2% | $30,597 |
| 2017 | $2,798 +5.4% | $30,597 +2.6% |
| 2016 | $2,654 +4.3% | $29,830 +4.5% |
| 2014 | $2,544 +0.5% | $28,547 |
| 2013 | $2,530 -5.6% | $28,547 |
| 2012 | $2,681 +6.4% | $28,547 |
| 2011 | $2,520 +1.8% | $28,547 |
| 2010 | $2,475 -5.7% | $28,547 |
| 2009 | $2,624 +1.8% | $28,547 -6% |
| 2008 | $2,577 +9.6% | $30,370 |
| 2007 | $2,351 +0% | $30,370 +10% |
| 2006 | $2,350 +8.9% | $27,609 |
| 2005 | $2,158 -0.2% | $27,609 +10% |
| 2004 | $2,161 +21.9% | $25,099 |
| 2003 | $1,773 +5.3% | $25,099 +13% |
| 2002 | $1,684 +0.1% | $22,211 |
| 2001 | $1,682 | $22,211 |
Find assessor info on the county website
Neighborhood: 64015
Nearby homes
- $--3 bd4 ba2.2k sqft1498 NW Foxboro Rd, Blue Springs, MO 64015Sold
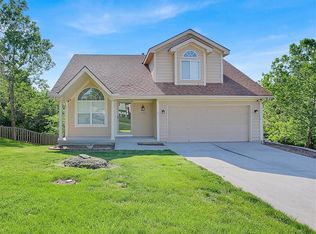
- $324,5003 bd3 ba1.9k sqft1493 NW Yankee Dr, Blue Springs, MO 64015Off Market
- $323,1004 bd4 ba1.5k sqft1491 NW Yankee Dr, Blue Springs, MO 64015Off Market
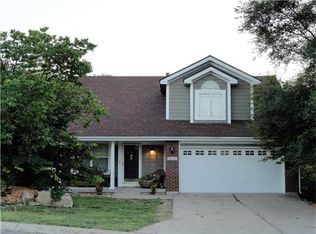
- $305,2003 bd3 ba1.8k sqft1496 NW Foxboro Rd, Blue Springs, MO 64015Off Market
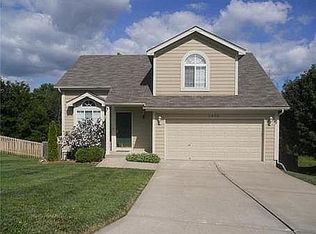
- $349,8003 bd3 ba1.9k sqft1492 NW Yankee Dr, Blue Springs, MO 64015Off Market
- $235,8002 bd2 ba912 sqft1499 NW Foxboro Rd, Blue Springs, MO 64015Off Market
- $323,7004 bd4 ba2.2k sqft1488 NW Yankee Dr, Blue Springs, MO 64015Off Market
- $320,6003 bd3 ba1.7k sqft1493 NW Foxboro Rd, Blue Springs, MO 64015Off Market
Nearby schools
GreatSchools rating
- 8/10John Nowlin Elementary SchoolGrades: K-5Distance: 0.5 mi
- 6/10Paul Kinder Middle SchoolGrades: 6-8Distance: 1.4 mi
- 8/10Blue Springs High SchoolGrades: 9-12Distance: 2.3 mi
Schools provided by the listing agent
- Elementary: John Nowlin
- Middle: Paul Kinder
- High: Blue Springs
Source: Heartland MLS as distributed by MLS GRID. This data may not be complete. We recommend contacting the local school district to confirm school assignments for this home.
Get a cash offer in 3 minutes
Find out how much your home could sell for in as little as 3 minutes with a no-obligation cash offer.
Estimated market value
$297,700
Get a cash offer in 3 minutes
Find out how much your home could sell for in as little as 3 minutes with a no-obligation cash offer.
Estimated market value
$297,700
- Missouri
- Jackson County
- Blue Springs
- 64015
- 1495 NW Yankee Dr
Nearby cities
Nearby zip codes
Other Blue Springs Topics
