Skip main navigation
Off market
  • $637,800

    1495 Nautical Chart Dr, Charleston, SC 29414

    3beds
    2baths
    2,480sqft
    SingleFamily
    Built in 2011
    6,098 Square Feet Lot
    $637,800 Zestimate®
    $257/sqft
    $3,070 Estimated rent

    Home value

    $637,800

    $606,000 - $670,000

    $3,070/mo

    Zestimate® history
    Loading
    Loading...

    Owner options

    List your home for rent

    $3,070/mo

    Rent Zestimate®

    Find your next renter with Zillow Rental Manager. Plus, with online applications, you can quickly screen prospective tenants – for free.

    Learn more

    $3,070/mo

    Rent Zestimate®

    Refinance and save

    $2,922/mo

    Est. payment

    Refinancing to a lower rate could help reduce your monthly payments and save thousands over the life of the loan.

    See today's rates

    $2,922/mo

    Est. payment

    Explore your selling options

    Work with a Zillow partner agent

    Leverage their expertise and Zillow's premium Showcase listings to get your home seen by more buyers.

    Get started

    List with your own agent

    Get your home in front of millions of buyers by listing it on Zillow.

    Learn how to do it

    Sell it yourself

    Take full control of how buyers see your home on Zillow by listing For Sale by Owner (FSBO).

    List your home

    What's special

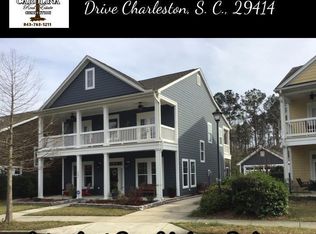
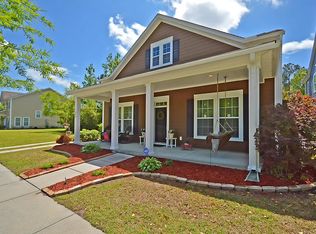
    24 hour recorded info on this property...1-888-210-3348 X.2648Immaculate former model home with all the builder upgrades: featuring 10 ft smooth ceilings, all hardwood floors on 1st level, custom crown molding, built in sound system, alarm system and in-ground sprinklers. This home is located in highly desirable Boltons Landing in West Ashley and is situated on a premium lot with beautiful pond views in front and rear. The oversized master bedroom suite includes a balcony overlooking the rear pond, large walk-in closet and beautiful bathroom that includes dual vanities with separate tub and shower. The additional 2 bedrooms (one with balcony overlooking front pond) include large walk-in closets and share a large bath with a tub/shower combination. The laundry room is upstairs offering convenience to the bedrooms and baths. The first floor includes a formal dining room, sitting room, a large open kitchen and living room with gas log fireplace. In addition, there are several large closets and a 1/2 bath plus a great butler's pantry and large walk-in pantry to help when entertaining. The kitchen is the crown jewel and includes glazed custom cabinets, granite countertops and stainless steel appliances. Enjoy your backyard and pond view from the screened porch. The detached 2 car garage with door opener contains large attic storage area. This great home was built by Ryland with 6" exterior walls and Hardy Plank siding, with tankless on demand hot water system. The amenity center is under construction and within walking distance of the home. Furniture may also be purchased separately.

    This property is off market, which means it's not currently listed for sale or rent on Zillow. This may be different from what's available on other websites or public sources.
    Facts & features

    Interior

    Bedrooms & bathrooms
    • Bedrooms: 3
    • Bathrooms: 2.5
    Heating
    • Forced air
    Cooling
    • Central, Other
    Appliances
    • Included: Dishwasher, Garbage disposal, Microwave, Range / Oven
    Features
    • Flooring: Tile, Hardwood
    • Has fireplace: Yes
    Interior area
    • Total interior livable area: 2,480 sqft

    Property

    Parking
    • Parking features: Garage - Attached
    Features
    • Exterior features: Other
    Lot
    • Size: 6,098 sqft
    Details
    • Parcel number: 2860000244

    Construction

    Type & style
    • Home type: SingleFamily
    Condition
    • Year built: 2011

    Community & neighborhood

    Location
    • Region: Charleston

    HOA & financial

    HOA
    • Has HOA: Yes
    • HOA fee: $50 monthly

    Other

    Other facts
    • Granite countertop
    • Living room
    • Stainless steel appliances

    Price history

    DateEventPrice
    12/22/2014Sold$345,000+25.9%$139/sqft
    Source: CTMLS #14029297 Report a problem
    3/26/2012Sold$274,000$110/sqft
    Source: Public Record Report a problem

    Public tax history

    YearProperty taxesTax assessment
    2025$2,312 +12.7%$17,710 +15%
    2024$2,050 +3.7%$15,400
    2023$1,977 +3.9%$15,400
    2022$1,903 -4.6%$15,400
    2021$1,996 -3.5%$15,400
    2020$2,069 $15,400 +11.6%
    2019$2,069 $13,800
    2017$2,069 +13.1%$13,800
    2016$1,830 +4.3%$13,800
    2015$1,754 -3.2%$13,800
    2014$1,812 --
    2011$1,812 +85.1%--
    2010$979 $4,140
    2009$979 $4,140

    Find assessor info on the county website

    Neighborhood: 29414

    Nearby schools

    GreatSchools rating
    Schools provided by the listing agent
    • Elementary: Oakland
    • Middle: St. Andrews
    • High: West Ashley

    Source: The MLS. This data may not be complete. We recommend contacting the local school district to confirm school assignments for this home.

    Get a cash offer in 3 minutes
    Find out how much your home could sell for in as little as 3 minutes with a no-obligation cash offer.
    Estimated market value
    $637,800
    Get a cash offer in 3 minutes
    Find out how much your home could sell for in as little as 3 minutes with a no-obligation cash offer.
    Estimated market value
    $637,800