Skip main navigation
Off market
  • $416,400

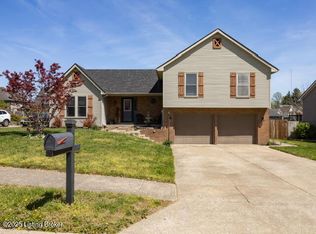
    1495 Partridge Ct, Shelbyville, KY 40065

    4beds
    2,280sqft
    Single Family Residence
    Built in 2007
    0.6 Acres Lot
    $416,400 Zestimate®
    $183/sqft
    $2,543 Estimated rent

    Home value

    $416,400

    $387,000 - $446,000

    $2,543/mo

    Zestimate® history
    Loading
    Loading...

    Owner options

    List your home for rent

    $2,543/mo

    Rent Zestimate®

    Find your next renter with Zillow Rental Manager. Plus, with online applications, you can quickly screen prospective tenants – for free.

    Learn more

    $2,543/mo

    Rent Zestimate®

    Refinance and save

    $2,782/mo

    Est. payment

    Refinancing to a lower rate could help reduce your monthly payments and save thousands over the life of the loan.

    See today's rates

    $2,782/mo

    Est. payment

    Explore your selling options

    Work with a Zillow partner agent

    Leverage their expertise and Zillow's premium Showcase listings to get your home seen by more buyers.

    Get started

    List with your own agent

    Get your home in front of millions of buyers by listing it on Zillow.

    Learn how to do it

    Sell it yourself

    Take full control of how buyers see your home on Zillow by listing For Sale by Owner (FSBO).

    List your home

    What's special

    This is it! Make an appointment today! Everything about this 4 bedroom, 2.5 bath home has what you are looking for including the private backyard that is .60 of an acre and backs up to a farm. Very hard to find in one of the most popular neighborhoods. Partridge Run is across from schools and has easy access to By-Pass, interstate and Kroger! You will enter in to the foyer and notice the high ceilings right away. The openness and natural light is very inviting. Not to mention the finishes that include granite countertops, crown molding, wainscotting and double tray ceiling in the primary bedroom, central vac, 9 ft up to 18 ft ceilings in Great Rm, and zone HVAC. You will love the size of the laundry room and pantry. Upstairs you will find 3 spacious bedrooms (2 with walk-in closet and a spacious, tiled full bath. Not to mention the unfinished, walkout basement with outside service door entry and framed in for Family Rm, Bedroom, storage, game room and rough-in for bath. Outdoors you will love entertaining on the large, covered deck and patio space below.

    This property is off market, which means it's not currently listed for sale or rent on Zillow. This may be different from what's available on other websites or public sources.

    Zillow last checked:

    Listing updated:

    Listed by:

    Julie Kinsolving 502-682-4313,

    Coldwell Banker Larry Rogers

    Bought with:

    Lisa Presley, 202397

    Presley Realty

    Source: Metro Search Inc. LLC DBA Apex MLS,MLS#: 1568819MLS Logo

    Facts & features

    Interior

    Bedrooms & bathrooms
    • Bedrooms: 4
    • Bathrooms: 3
    • Full bathrooms: 2
    • 1/2 bathrooms: 1
    Primary bedroom
    • Level: First
    Bedroom
    • Level: Second
    Bedroom
    • Level: Second
    Bedroom
    • Level: Second
    Primary bathroom
    • Level: First
    Half bathroom
    • Level: First
    Full bathroom
    • Level: Second
    Dining area
    • Level: First
    Dining room
    • Level: First
    Great room
    • Level: First
    Kitchen
    • Level: First
    Laundry
    • Level: First
    Heating
    • Electric, Natural Gas
    Cooling
    • Central Air
    Features
    • Basement: Walkout Unfinished
    • Number of fireplaces: 1
    Interior area
    • Total structure area: 2,280
    • Total interior livable area: 2,280 sqft
    • Finished area above ground: 2,280
    • Finished area below ground: 0

    Property

    Parking
    • Total spaces: 2
    • Parking features: Attached, Entry Front
    • Attached garage spaces: 2
    Features
    • Stories: 2
    • Patio & porch: Deck, Patio, Porch
    • Fencing: None
    Lot
    • Size: 0.6 Acres
    • Features: Covt/Restr, Sidewalk, Cleared, Level
    Details
    • Parcel number: 060C11012

    Construction

    Type & style
    • Home type: SingleFamily
    • Property subtype: Single Family Residence
    Materials
    • Vinyl Siding, Brick Veneer, Stone
    • Foundation: Concrete Perimeter
    • Roof: Shingle
    Condition
    • Year built: 2007

    Utilities & green energy

    • Sewer: Public Sewer
    • Water: Public
    • Utilities for property: Electricity Connected

    Community & HOA

    Community
    • Subdivision: Partridge Run
    HOA
    • Has HOA: Yes
    • HOA fee: $210 annually
    Location
    • Region: Shelbyville

    Financial & listing details

    • Price per square foot: $183/sqft
    • Date on market: 9/10/2020
    • Electric utility on property: Yes

    Price history

    DateEventPrice
    11/25/2020Sold$356,000$156/sqft
    Source: Metro Search Inc. LLC DBA Apex MLS #1568819 Report a problem

    Public tax history

    Tax history is unavailable.

    Neighborhood: 40065

    Nearby schools

    GreatSchools rating
    Get pre-qualified for a loan
    At Zillow Home Loans, we can pre-qualify you in as little as 5 minutes with no impact to your credit score.

    An equal housing lender. NMLS #10287.

    Sell for more on Zillow
    Get a Zillow Showcase℠ listing at no additional cost and you could sell for .
    $416,400
    2% more
    +$8,328
    With Zillow Showcase(estimated)
    $424,728