Welcome to quality craftsmanship and peaceful country living in Mountain Lakes Ranch. Situated on almost 1.3 acres, this beautifully designed one-story home offers the ideal blend of comfort, functionality, and privacy. Inside, you’ll love the thoughtfully designed open floor plan with spacious living areas, abundant natural light, and a split-bedroom layout that provides the perfect balance of togetherness and personal space.
Built with quality in mind, this home features a seamless flow that makes everyday living and entertaining effortless. The spacious primary suite offers a private retreat, while the additional bedrooms are perfectly positioned for family or guests. Outside, the beautiful acreage provides room to relax, entertain, or simply enjoy the peaceful surroundings and Texas skies. Residents also enjoy access to two private lakes within this scenic community. You dont want to miss this one!
Sold
Price Unknown
1495 Peninsula Dr, Bluff Dale, TX 76433
3beds
1,398sqft
Single Family Residence
Built in 2023
1.29 Acres Lot
$317,500 Zestimate®
$--/sqft
$1,986 Estimated rent
Home value
$317,500
$302,000 - $333,000
$1,986/mo
Zestimate® history
Owner options
List your home for rent
$1,986/mo
Rent Zestimate®
Find your next renter with Zillow Rental Manager. Plus, with online applications, you can quickly screen prospective tenants – for free.
$1,986/mo
Rent Zestimate®
Refinance and save
$295/mo
Est. payment
Refinancing to a lower rate could help reduce your monthly payments and save thousands over the life of the loan.
$295/mo
Est. payment
Explore your selling options
Work with a Zillow partner agent
Leverage their expertise and Zillow's premium Showcase listings to get your home seen by more buyers.
Get startedList with your own agent
Get your home in front of millions of buyers by listing it on Zillow.
Learn how to do itSell it yourself
Take full control of how buyers see your home on Zillow by listing For Sale by Owner (FSBO).
List your homeWhat's special
Abundant natural lightBeautifully designed one-story homeSeamless flowSplit-bedroom layout
Zillow last checked:
Listing updated:
Listed by:
Kelsey Compton 0816492 512-284-3112,
Keller Williams Heritage West 817-441-4000
Bought with:
Polly Hamilton, 814130
Haile & Company Real Estate, LLC
Source: NTREIS,MLS#: 21263050
Facts & features
Interior
Bedrooms & bathrooms
- Bedrooms: 3
- Bathrooms: 2
- Full bathrooms: 2
Primary bedroom
- Features: Closet Cabinetry, Ceiling Fan(s), Dual Sinks, En Suite Bathroom, Separate Shower, Walk-In Closet(s)
- Level: First
- Dimensions: 13 x 11
Bedroom
- Features: Closet Cabinetry, Ceiling Fan(s), Split Bedrooms
- Level: First
- Dimensions: 12 x 11
Bedroom
- Features: Closet Cabinetry, Ceiling Fan(s), Split Bedrooms
- Level: First
- Dimensions: 12 x 12
Primary bathroom
- Features: Closet Cabinetry, Dual Sinks, En Suite Bathroom, Granite Counters, Separate Shower
- Level: First
- Dimensions: 9 x 9
Dining room
- Level: First
- Dimensions: 9 x 12
Other
- Features: Built-in Features, Granite Counters
- Level: First
- Dimensions: 8 x 5
Kitchen
- Features: Built-in Features, Eat-in Kitchen, Granite Counters, Kitchen Island, Pantry
- Level: First
- Dimensions: 10 x 12
Living room
- Features: Ceiling Fan(s)
- Level: First
- Dimensions: 19 x 15
Heating
- Electric
Cooling
- Electric
Appliances
- Included: Dishwasher, Electric Cooktop, Electric Oven, Electric Range, Disposal, Microwave, Refrigerator, Water Softener
- Laundry: Washer Hookup, Dryer Hookup, Laundry in Utility Room
Features
- Decorative/Designer Lighting Fixtures, Eat-in Kitchen, Granite Counters, Kitchen Island, Open Floorplan, Pantry, Walk-In Closet(s)
- Flooring: Engineered Hardwood, Luxury Vinyl Plank
- Has basement: No
- Has fireplace: No
Interior area
- Total interior livable area: 1,398 sqft
Property
Parking
- Total spaces: 1
- Parking features: Door-Single, Garage, Garage Faces Side, RV Access/Parking
- Attached garage spaces: 1
Features
- Levels: One
- Stories: 1
- Patio & porch: Covered, Patio
- Pool features: None, Community
Lot
- Size: 1.29 Acres
- Features: Acreage, Interior Lot, Subdivision, Few Trees
- Residential vegetation: Partially Wooded
Details
- Parcel number: R000066952
Construction
Type & style
- Home type: SingleFamily
- Architectural style: Farmhouse
- Property subtype: Single Family Residence
Materials
- Board & Batten Siding
- Foundation: Slab
Condition
- Year built: 2023
Utilities & green energy
- Sewer: Aerobic Septic
- Water: Community/Coop
- Utilities for property: Electricity Available, Septic Available, Water Available
Community & HOA
Community
- Features: Boat Facilities, Clubhouse, Dock, Lake, Park, Pool
- Subdivision: Mountain Lakes
HOA
- Has HOA: Yes
- Services included: All Facilities, Association Management, Maintenance Grounds
- HOA fee: $295 annually
- HOA name: Mountain Lakes Ranch Poa
- HOA phone: 817-559-7524
Location
- Region: Bluff Dale
Financial & listing details
- Tax assessed value: $263,560
- Date on market: 5/12/2026
- Cumulative days on market: 18 days
- Listing terms: Cash,Conventional,FHA,VA Loan
Price history
| Date | Event | Price |
|---|---|---|
| 6/30/2026 | Sold | -- |
Source: NTREIS #21263050 Report a problem | ||
| 6/8/2026 | Pending sale | $320,000$229/sqft |
Source: NTREIS #21263050 Report a problem | ||
| 5/30/2026 | Contingent | $320,000$229/sqft |
Source: NTREIS #21263050 Report a problem | ||
| 5/12/2026 | Listed for sale | $320,000$229/sqft |
Source: NTREIS #21263050 Report a problem | ||
Public tax history
| Year | Property taxes | Tax assessment |
|---|---|---|
| 2025 | -- | $263,560 |
| 2024 | $3,287 +2.9% | $263,560 +4.6% |
| 2023 | $3,195 -5.4% | $251,960 +11% |
| 2022 | $3,376 +949.5% | $227,020 +999.9% |
| 2021 | $322 +14.3% | $20,640 +23.1% |
| 2020 | $281 -1.5% | $16,770 |
| 2019 | $286 +34.2% | $16,770 |
| 2018 | $213 | $16,770 +30% |
| 2017 | $213 +16.7% | $12,900 +11.1% |
| 2016 | $182 +12% | $11,610 +12.5% |
| 2015 | $163 | $10,320 |
| 2014 | $163 | $10,320 |
Find assessor info on the county website
Neighborhood: 76433
Nearby homes
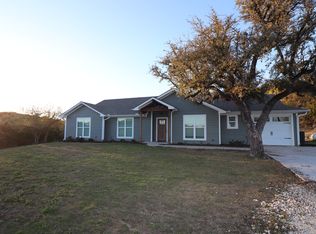
- $400,3003 bd3 ba1.7k sqft1525 Peninsula Dr, Bluff Dale, TX 76433Off Market
- $33,170-- bd-- ba-- sqft1425 Peninsula, Peninsula, TX 76433Off Market
- $---- bd-- ba-- sqft1480 Peninsula Dr, Bluff Dale, TX 76433Off Market
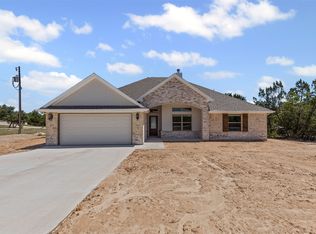
- $--3 bd2 ba1.8k sqft1255 Peninsula Dr, Bluff Dale, TX 76433Sold
- $396,8003 bd2 ba1.7k sqft1038 Lakeside Dr, Bluff Dale, TX 76433Off Market
- $377,200-- bd-- ba1.7k sqft1315 Peninsula Dr, Bluff Dale, TX 76433Off Market
- $636,100-- bd-- ba2.4k sqft910 Lakeside Dr, Bluff Dale, TX 76433Off Market
- $--1.35 Acres1560 Peninsula Dr, Bluff Dale, TX 76433Sold
Nearby schools
GreatSchools rating
- 8/10Bluff Dale SchoolGrades: PK-12Distance: 1.4 mi
Schools provided by the listing agent
- Elementary: Bluff Dale
- Middle: Bluff Dale
- High: Bluff Dale
- District: Bluff Dale ISD
Source: NTREIS. This data may not be complete. We recommend contacting the local school district to confirm school assignments for this home.
- Texas
- Erath County
- Bluff Dale
- 76433
- 1495 Peninsula Dr
Nearby cities
Nearby zip codes
Other Bluff Dale Topics
