Skip main navigation
Sold for $1,260,000
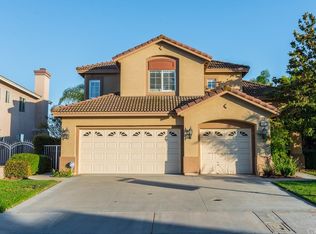
Street View
  • Listing Provided by: Anne Chu, Broker
    Bought with: ITECH MLS
    Tax assessed value
    $1,260,000

    1495 Rancho Hills Dr, Chino Hills, CA 91709

    5beds
    2,808sqft
    Single Family Residence
    Built in 1998
    5,800 Square Feet Lot
    $1,394,300 Zestimate®
    $449/sqft
    $4,451 Estimated rent

    Home value

    $1,394,300

    $1.30M - $1.51M

    $4,451/mo

    Zestimate® history
    Loading
    Loading...

    Owner options

    List your home for rent

    $4,451/mo

    Rent Zestimate®

    Find your next renter with Zillow Rental Manager. Plus, with online applications, you can quickly screen prospective tenants – for free.

    Learn more

    $4,451/mo

    Rent Zestimate®

    Refinance and save

    $7,879/mo

    Est. payment

    Refinancing to a lower rate could help reduce your monthly payments and save thousands over the life of the loan.

    See today's rates

    $7,879/mo

    Est. payment

    Explore your selling options

    Work with a Zillow partner agent

    Leverage their expertise and Zillow's premium Showcase listings to get your home seen by more buyers.

    Get started

    List with your own agent

    Get your home in front of millions of buyers by listing it on Zillow.

    Learn how to do it

    Sell it yourself

    Take full control of how buyers see your home on Zillow by listing For Sale by Owner (FSBO).

    List your home

    What's special

    Gorgeous home in a peaceful, fantastic location in a highly desirable neighborhood in North Chino Hills. It features new exterior and interior paint, 5 bedrooms (1 bedroom & 1 full bath downstairs, can be used as an office), 3 baths, and a spacious 3-car garage. Situated near peaceful Sunset Park and many walking trails with beautiful & natural scenery! Upon stepping through the double door entrance, you will experience an open, airy feeling from the high ceilings and a very warm, home-sweet-home sensation in the living room and formal dining room! New paint throughout, beautiful and luminous laminated wood flooring on first floor living areas and bedroom; you'll enjoy the cozy ambiance everywhere. Large, spacious kitchen connects to the inviting family room, featuring a eating bar with granite & tiled counters, ample storage space, plenty of cabinet storage space, and a storage pantry. In the eat-in kitchen area, you will enjoy entertaining and cooking for guests also appreciate the beauty of the backyard. Adjacent to the kitchen lies the family room featuring a fireplace. along with the downstairs bedroom/an office, Individual laundry room with a sink is right by the garage, and one full bathroom for convenience. Up the clean carpeted staircase, you'll encounter the lush and spacious master bedroom and bath, which features dual sinks, a bathtub, a shower stall, and a spacious closet. There are three well-sized bedrooms, one full bath, and a cozy loft across the hall upstairs. The downstairs backyard is a spacious, easy-to-maintain space that combines simplicity with style. The yard boasts ample space for hosting, BBQ, and relaxation, offering both comfort and luxury! Nice tranquil & serene neighborhood. And it is very close to excellent schools, beautiful parks and walking trails... Very convenient to access Fwy 71, 60 and 57. Seller will pay off the solar installation balance on or before the close of escrow.

    Zillow last checked:

    Listing updated:

    Listing Provided by:

    Anne Chu DRE #01029006 anne2chu@gmail.com,

    Anne Chu, Broker

    Bought with:

    PFNon-Member Default

    ITECH MLS

    Source: CRMLS,MLS#: P1-18234MLS LogoOriginating MLS: California Regional MLS (Ventura & Pasadena-Foothills AORs)

    Facts & features

    Interior

    Bedrooms & bathrooms
    • Bedrooms: 5
    • Bathrooms: 3
    • Full bathrooms: 3
    Bedroom
    • Features: Bedroom on Main Level
    Bathroom
    • Features: Bathroom Exhaust Fan, Bathtub, Closet, Dual Sinks, Full Bath on Main Level, Remodeled, Soaking Tub, Separate Shower, Tile Counters, Walk-In Shower
    Family room
    • Features: Separate Family Room
    Kitchen
    • Features: Granite Counters, Kitchen/Family Room Combo, Tile Counters
    Other
    • Features: Walk-In Closet(s)
    Heating
    • Central, Fireplace(s)
    Cooling
    • Central Air
    Appliances
    • Included: Convection Oven, Dishwasher, Gas Cooktop, Gas Water Heater, Ice Maker, Microwave, Range Hood
    • Laundry: Washer Hookup, Gas Dryer Hookup, Inside, Laundry Room
    Features
    • Built-in Features, Breakfast Area, Ceiling Fan(s), Cathedral Ceiling(s), Separate/Formal Dining Room, Eat-in Kitchen, Granite Counters, High Ceilings, Open Floorplan, Storage, Tile Counters, Two Story Ceilings, Bar, Bedroom on Main Level, Loft, Walk-In Closet(s)
    • Flooring: Carpet, Laminate, Tile
    • Doors: Double Door Entry, Panel Doors
    • Windows: Blinds
    • Has fireplace: Yes
    • Fireplace features: Family Room, Gas, See Through
    • Common walls with other units/homes: No Common Walls
    Interior area
    • Total interior livable area: 2,808 sqft

    Property

    Parking
    • Total spaces: 6
    • Parking features: Concrete, Covered, Door-Multi, Direct Access, Driveway, Garage Faces Front, Garage, Garage Door Opener, Paved, One Space, Side By Side
    • Attached garage spaces: 3
    • Uncovered spaces: 3
    Features
    • Levels: Two
    • Stories: 2
    • Patio & porch: Concrete, Covered, Patio, Wood
    • Pool features: None
    • Spa features: None
    • Fencing: Block,Good Condition
    • Has view: Yes
    • View description: None
    Lot
    • Size: 5,800 sqft
    • Features: Back Yard, Drip Irrigation/Bubblers, Front Yard, Garden, Sprinklers In Rear, Sprinklers In Front, Lawn, Landscaped, Near Park, Rectangular Lot, Sprinklers Timer, Sprinkler System, Yard
    Details
    • Parcel number: 1000381100000
    • Special conditions: Standard

    Construction

    Type & style
    • Home type: SingleFamily
    • Architectural style: Contemporary
    • Property subtype: Single Family Residence
    Materials
    • Block, Drywall, Concrete, Stucco, Copper Plumbing
    • Roof: Flat Tile,Tile
    Condition
    • Turnkey
    • New construction: No
    • Year built: 1998

    Utilities & green energy

    • Sewer: Public Sewer, Unknown
    • Water: Public
    • Utilities for property: Cable Available, Electricity Available, Electricity Connected, Natural Gas Available, Natural Gas Connected, Phone Available, Phone Connected, Sewer Available, Sewer Connected, Underground Utilities, Water Available, Water Connected

    Community & neighborhood

    Security
    • Security features: Carbon Monoxide Detector(s), Fire Detection System, Smoke Detector(s)
    Community
    • Community features: Biking, Curbs, Gutter(s), Hiking, Street Lights, Sidewalks, Park
    Location
    • Region: Chino Hills

    Other

    Other facts
    • Listing terms: Cash,Cash to New Loan,Conventional,FHA,Fannie Mae,Freddie Mac,Lease Back
    • Road surface type: Paved

    Price history

    DateEventPrice
    2/19/2025Listing removed$4,600$2/sqft
    Source: Zillow Rentals Report a problem
    1/16/2025Price change$4,600-4.2%$2/sqft
    Source: Zillow Rentals Report a problem
    1/6/2025Price change$4,800-2%$2/sqft
    Source: Zillow Rentals Report a problem
    11/19/2024Price change$4,900-1%$2/sqft
    Source: Zillow Rentals Report a problem
    11/12/2024Listed for rent$4,950$2/sqft
    Source: Zillow Rentals Report a problem
    10/22/2024Sold$1,260,000-6.7%$449/sqft
    Source: CRMLS #P1-18234 Report a problem
    9/12/2024Pending sale$1,350,000$481/sqft
    Source: CRMLS #P1-18234 Report a problem
    8/19/2024Price change$1,350,000-2.8%$481/sqft
    Source: CRMLS #P1-18234 Report a problem
    6/25/2024Listed for sale$1,388,889+120.8%$495/sqft
    Source: CRMLS #P1-18234 Report a problem
    10/21/2011Listing removed$629,000$224/sqft
    Source: Esquire Realty Group #22156864 Report a problem
    9/30/2011Listed for sale$629,000+26.8%$224/sqft
    Source: Esquire Realty Group #22156864 Report a problem
    3/31/2003Sold$496,000+149.2%$177/sqft
    Source: Public Record Report a problem
    4/28/1998Sold$199,000$71/sqft
    Source: Public Record Report a problem

    Public tax history

    YearProperty taxesTax assessment
    2025$14,509 +75.2%$1,260,000 +79%
    2024$8,282 +2.7%$703,848 +2%
    2023$8,066 -7%$690,047 +2%
    2022$8,670 +1.9%$676,516 +2%
    2021$8,511 +1.3%$663,251 +1%
    2020$8,403 +1.7%$656,450 +2%
    2019$8,264 +2.1%$643,578 +2%
    2018$8,094 +1.7%$630,959 +2%
    2017$7,957 $618,587 +2%
    2016$7,957 +6.2%$606,458 +1.5%
    2015$7,495 +1.9%$597,349 +2%
    2014$7,354 $585,648 +0.5%
    2013-- $583,002 +2%
    2012-- $571,571 +2%
    2011-- $560,363 +0.8%
    2010-- $556,175 -0.2%
    2009-- $557,496 +2%
    2008-- $546,565 +2%
    2007-- $535,848 +2%
    2006-- $525,342 +2%
    2005-- $515,041 +2%
    2004-- $504,942 +64.3%
    2003-- $307,400 +2%
    2002-- $301,373 +2%
    2001-- $295,463 +2%
    2000-- $289,670

    Find assessor info on the county website

    Neighborhood: 91709

    Nearby schools

    GreatSchools rating
    Get a cash offer in 3 minutes
    Find out how much your home could sell for in as little as 3 minutes with a no-obligation cash offer.
    Estimated market value
    $1,394,300
    Get a cash offer in 3 minutes
    Find out how much your home could sell for in as little as 3 minutes with a no-obligation cash offer.
    Estimated market value
    $1,394,300