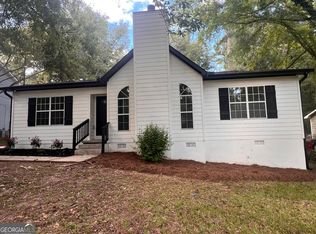
Discover 1495 Royalwyn Circle, Macon, Georgia, a meticulously maintained residential property built in 1980, offering 1456 square feet of inviting living space. This ready-to-move-in residence presents a harmonious blend of classic ranch architectural styling with contemporary comfort, promising an exceptional living experience. The kitchen, a central gathering space, is distinguished by its high ceiling, contributing to an expansive and airy atmosphere ideal for culinary pursuits and informal entertaining. Among the well-appointed bedrooms, one features an ensuite bathroom, providing a private sanctuary for relaxation and personal comfort. Further enhancing the property's appeal is the convenience of an attached garage, offering secure parking and additional storage solutions. We invite you to explore the distinctive qualities of this property and envision your future within its welcoming embrace.
Active
Price cut: $15K (6/28)
$185,000
1495 Royalwyn Cir, Macon, GA 31220
3beds
1,456sqft
Single Family Residence
Built in 1980
0.46 Acres Lot
$181,700 Zestimate®
$127/sqft
$50/mo HOA
What's special
Expansive and airy atmosphereClassic ranch architectural styling
- 154 days
- 116
- 11
Zillow last checked:
Listing updated:
Listed by:
Dejuan Tye 470-257-4349,
Epique Realty
Source: GAMLS,MLS#: 10756157
Facts & features
Interior
Bedrooms & bathrooms
- Bedrooms: 3
- Bathrooms: 2
- Full bathrooms: 2
- Main level bathrooms: 2
- Main level bedrooms: 3
Rooms
- Room types: Foyer
Heating
- Central
Cooling
- Central Air
Appliances
- Included: Cooktop
- Laundry: Common Area
Features
- Master On Main Level
- Flooring: Hardwood
- Windows: Double Pane Windows
- Basement: None
- Attic: Pull Down Stairs
- Number of fireplaces: 1
- Fireplace features: Family Room, Masonry
- Common walls with other units/homes: No Common Walls
Interior area
- Total structure area: 1,456
- Total interior livable area: 1,456 sqft
- Finished area above ground: 1,456
- Finished area below ground: 0
Property
Parking
- Total spaces: 4
- Parking features: Garage
- Has garage: Yes
Features
- Levels: One
- Stories: 1
- Patio & porch: Deck
- Exterior features: Other
- Body of water: None
Lot
- Size: 0.46 Acres
- Features: Cul-De-Sac
Details
- Parcel number: H0070048
Construction
Type & style
- Home type: SingleFamily
- Architectural style: Traditional
- Property subtype: Single Family Residence
Materials
- Wood Siding
- Roof: Composition
Condition
- Resale
- New construction: No
- Year built: 1980
Details
- Warranty included: Yes
Utilities & green energy
- Sewer: Public Sewer
- Water: Public
- Utilities for property: Cable Available, Electricity Available, Natural Gas Available, Phone Available, Sewer Available, Water Available
Community & HOA
Community
- Features: Gated
- Security: Smoke Detector(s)
- Subdivision: LAKE WILDWOOD
HOA
- Has HOA: Yes
- Services included: Security
- HOA fee: $600 annually
Location
- Region: Macon
Financial & listing details
- Price per square foot: $127/sqft
- Tax assessed value: $166,230
- Annual tax amount: $1,634
- Date on market: 4/24/2026
- Cumulative days on market: 154 days
- Listing agreement: Exclusive Right To Sell
- Listing terms: 1031 Exchange,Cash,Conventional,FHA,VA Loan
- Electric utility on property: Yes
Estimated market value
$181,700
$173,000 - $191,000
$1,633/mo
Price history
| Date | Event | Price |
|---|---|---|
| 6/28/2026 | Price change | $185,000-7.5%$127/sqft |
Source:  GAMLS #10756157 Report a problem GAMLS #10756157 Report a problem | ||
| 5/2/2026 | Listed for sale | $200,000+85.2%$137/sqft |
Source: GAMLS #10756157 Report a problem | ||
| 1/22/2021 | Sold | $108,000-1.8%$74/sqft |
Source:  MGMLS #158208 Report a problem MGMLS #158208 Report a problem | ||
| 12/15/2020 | Pending sale | $110,000$76/sqft |
Source: Rivoli Realty #158208 Report a problem | ||
| 12/8/2020 | Listed for sale | $110,000+15.8%$76/sqft |
Source: Rivoli Realty #158208 Report a problem | ||
| 7/25/2008 | Sold | $95,000-12.7%$65/sqft |
Source: Public Record Report a problem | ||
| 4/6/2008 | Listed for sale | $108,800$75/sqft |
Source: Coldwell Banker** #98555 Report a problem | ||
Public tax history
| Year | Property taxes | Tax assessment |
|---|---|---|
| 2025 | $1,612 -1.3% | $66,492 |
| 2024 | $1,634 +8% | $66,492 +11.6% |
| 2023 | $1,513 +1.2% | $59,575 +12.1% |
| 2022 | $1,496 -8.2% | $53,137 +24% |
| 2021 | $1,628 +32.3% | $42,855 +10.7% |
| 2020 | $1,231 +13% | $38,703 +11.1% |
| 2019 | $1,090 +16.1% | $34,836 +8.7% |
| 2018 | $939 -44.2% | $32,061 +13.1% |
| 2017 | $1,682 +40.2% | $28,360 |
| 2016 | $1,200 +8.3% | $28,360 |
| 2015 | $1,108 +195.9% | $28,360 -5.2% |
| 2014 | $375 | $29,902 |
| 2013 | -- | -- |
| 2012 | -- | -- |
| 2011 | -- | -- |
| 2010 | -- | -- |
| 2009 | $972 -14.7% | $103,150 +24.1% |
| 2008 | $1,139 -2.9% | $83,100 |
| 2007 | $1,173 +7.6% | $83,100 +150% |
| 2006 | $1,090 | $33,240 |
| 2005 | $1,090 | $33,240 |
| 2004 | -- | $33,240 |
| 2003 | -- | $33,240 |
| 2002 | -- | $33,240 |
Find assessor info on the county website
Monthly payment
Est. payment
Payment breakdown
Explore the cost of this home by adjusting the details. Changes won't be saved.Climate risks
Neighborhood: 31220
Nearby schools
Schools provided by the listing agent
- Elementary: Heritage
- Middle: Weaver
- High: Westside
Source: GAMLS. This data may not be complete. We recommend contacting the local school district to confirm school assignments for this home.
Similar homes
- $219,7503 bd2 ba1.4k sqft1249 Chisholm Trl, Macon, GA 31220For Sale

 MLS ID #185542, Ralph Smith, Smith & Smith Realtors Inc.. MGMLS
 - $184,9003 bd2 ba1.3k sqft1481 Westminister Dr, Macon, GA 31204For Sale
 MLS ID #184773, Jerome James, Covenant Realty Associates, LLC. MGMLS
 - $244,9993 bd2 ba1.4k sqft616 Will Scarlet Way, Macon, GA 31220Active
 MLS ID #10837862, Yohar Martinez, Georgia's Home Team Realty. GAMLS
 - $165,0003 bd3 ba1.3k sqft6026 Bashon Ct, Macon, GA 31210For Sale
 MLS ID #184914, Jerome James, Covenant Realty Associates, LLC. MGMLS
 - $214,9003 bd2 ba1.1k sqft520 Macmillian Ln, Macon, GA 31220ActiveMLS ID #10841211, Dorothy A Mitchell, Fickling & Company Inc.. GAMLS
- $184,9844 bd2 ba1.3k sqft2672 Kent Dr, Macon, GA 31206ActiveMLS ID #10799148, Rebecca Wilder, Century 21 Realty 1 Professionals. GAMLS
- $165,0003 bd2 ba1.3k sqft241 Park St, Macon, GA 31210ActiveMLS ID #10808713, Bobbie J Castillo, Southern Luxe Realty. GAMLS
- $209,9003 bd2 ba1.6k sqft805 Dogwood Cir, Macon, GA 31210ActiveMLS ID #10753563, Steven T Koleno, Beycome Brokerage Realty LLC. GAMLS
- $147,0003 bd2 ba1.5k sqft4215 Carlo Ave, Macon, GA 31204For SaleMLS ID #185785, Ralph Smith, Smith & Smith Realtors Inc.. MGMLS
- $215,0003 bd2 ba1.6k sqft2660 Vineville Ave, Macon, GA 31204ActiveMLS ID #10799713, Alex Vento, Connie R. Ham Middle GA Realty. GAMLS
- $171,0002 bd2 ba1.2k sqft113 Manor Row, Macon, GA 31210ActiveMLS ID #10684249, Steven T Koleno, Beycome Brokerage Realty LLC. GAMLS
- $188,0003 bd2 ba1.3k sqft3564 Confederate Dr, Macon, GA 31211ActiveMLS ID #10835715, Jerri Sims, First Choice Realty Group GA. GAMLS
- $170,0004 bd2 ba1.5k sqft4356 Pinedale Dr, Macon, GA 31206For SaleMLS ID #185161, Bertha Cranford, Cranford Realty Group, LLC. MGMLS
- $120,0002 bd2 ba1.1k sqft3861 Grand Ave, Macon, GA 31204ActiveMLS ID #10852883, Odette Walker, O Real Estate. GAMLS
- $145,0003 bd2 ba1.6k sqft1123 Scotland Ave, Macon, GA 31204ActiveMLS ID #10837228, Krystal Mosley, O Real Estate. GAMLS
- $170,0003 bd2 ba1k sqft2458 Tredway Dr, Macon, GA 31211ActiveMLS ID #10842187, Jessie Harris, RKJ Designs Realty. GAMLS
- $160,0003 bd2 ba970 sqft3852 Tyler Dr, Macon, GA 31206ActiveMLS ID #10847528, Mitchell Bennett, Maximum One Platinum Realtors. GAMLS
