Charming and solid brick Ranch home with modern updates and plenty of space! The main level includes three bedrooms (one currently used as a formal dining room) and an updated full bath. The spacious kitchen is gorgeous with original solid wood mid mod cabinets in great condition! There is ample counter and cabinet space! The kitchen opens into a bright sunroom/bonus room equipped with heating and pluming for year-round comfort. Use it as a gym, studio or workshop, there are so many options with this really unique flexible space! Downstairs, the fully finished basement expands the living space with a large recreation/family room, fourth bedroom and a luxurious ¾ bath, complete with a garden/spa tub and double sinks. The laundry room is large, very functional and has original metal cabinets in a vibrant teal color that really pop! Outside, the fully fenced, low-maintenance yard provides privacy, while the covered patio offers the perfect spot for outdoor relaxation. Both front and backyards are complete with a sprinkler system. The oversized attached garage is a standout feature, providing nearly 600 sq. ft. of parking and workshop space—ideal for projects, storage, or extra vehicles. Another huge plus is that there is a new HVAC system, central AC including a whole house humidifier (2023)! A fantastic blend of comfort, functionality, and charm, this home is ready to welcome its next owners!
Sold for $520,000
$520,000
1495 S Chase Court, Lakewood, CO 80232
4beds
2,250sqft
Single Family Residence
Built in 1954
6,478 Square Feet Lot
$495,700 Zestimate®
$231/sqft
$3,402 Estimated rent
Home value
$495,700
$461,000 - $530,000
$3,402/mo
Zestimate® history
Owner options
List your home for rent
$3,402/mo
Rent Zestimate®
Find your next renter with Zillow Rental Manager. Plus, with online applications, you can quickly screen prospective tenants – for free.
$3,402/mo
Rent Zestimate®
Refinance and save
$3,067/mo
Est. payment
Refinancing to a lower rate could help reduce your monthly payments and save thousands over the life of the loan.
$3,067/mo
Est. payment
Explore your selling options
Work with a Zillow partner agent
Leverage their expertise and Zillow's premium Showcase listings to get your home seen by more buyers.
Get startedList with your own agent
Get your home in front of millions of buyers by listing it on Zillow.
Learn how to do itSell it yourself
Take full control of how buyers see your home on Zillow by listing For Sale by Owner (FSBO).
List your homeWhat's special
Modern updatesFully fenced low-maintenance yardOversized attached garageSprinkler systemSolid brick ranch homeCovered patioOriginal metal cabinets
Zillow last checked:
Listing updated:
Listed by:
Katie Hankins 720-583-5737 katiehankins303@gmail.com,
Your Castle Real Estate Inc
Bought with:
Megan Porter, 100083607
The Agency - Denver
Source: REcolorado as distributed by MLS GRID,MLS#: 6059754
Facts & features
Interior
Bedrooms & bathrooms
- Bedrooms: 4
- Bathrooms: 2
- Full bathrooms: 1
- 3/4 bathrooms: 1
- Main level bathrooms: 1
- Main level bedrooms: 3
Primary bedroom
- Description: Main Floor Primary Bedroom
- Level: Main
- Area: 117 Square Feet
- Dimensions: 9 x 13
Bedroom
- Description: Currently Used As Formal Dining Room Off The Kitchen
- Level: Main
- Area: 99 Square Feet
- Dimensions: 11 x 9
Bedroom
- Description: Secondary Bedroom On Main Level
- Level: Main
- Area: 99 Square Feet
- Dimensions: 9 x 11
Bedroom
- Description: Non Conforming With Two Closets
- Level: Basement
- Area: 144 Square Feet
- Dimensions: 12 x 12
Bathroom
- Description: Updated Full Bath
- Level: Main
Bathroom
- Description: Garden Tub And Double Sinks
- Level: Basement
Bonus room
- Description: Huge Sunroom With Woodstove
- Level: Main
- Area: 300 Square Feet
- Dimensions: 15 x 20
Family room
- Description: Large Recreation/Family Room With Built-Ins
- Level: Basement
- Area: 336 Square Feet
- Dimensions: 28 x 12
Kitchen
- Description: Lots Of Natural Light!
- Level: Main
- Area: 99 Square Feet
- Dimensions: 9 x 11
Laundry
- Level: Basement
- Area: 110 Square Feet
- Dimensions: 10 x 11
Living room
- Description: Large Living Room With Lots Of Natural Light
- Level: Main
- Area: 300 Square Feet
- Dimensions: 25 x 12
Office
- Description: Office Or Storage Space
- Level: Basement
- Area: 63 Square Feet
- Dimensions: 7 x 9
Heating
- Forced Air
Cooling
- Central Air
Appliances
- Included: Dishwasher, Disposal, Dryer, Refrigerator, Washer
Features
- Windows: Double Pane Windows, Triple Pane Windows
- Basement: Bath/Stubbed,Finished
- Common walls with other units/homes: No Common Walls
Interior area
- Total structure area: 2,250
- Total interior livable area: 2,250 sqft
- Finished area above ground: 1,275
- Finished area below ground: 925
Property
Parking
- Total spaces: 2
- Parking features: Oversized
- Attached garage spaces: 2
Features
- Levels: One
- Stories: 1
- Patio & porch: Covered, Patio
- Exterior features: Private Yard
- Fencing: Full
Lot
- Size: 6,478 Square Feet
- Features: Corner Lot, Level, Near Public Transit, Sprinklers In Front, Sprinklers In Rear
Details
- Parcel number: 016336
- Zoning: RES
- Special conditions: Standard
Construction
Type & style
- Home type: SingleFamily
- Architectural style: Traditional
- Property subtype: Single Family Residence
Materials
- Brick
- Foundation: Slab
Condition
- Year built: 1954
Utilities & green energy
- Electric: 110V, 220 Volts
- Sewer: Public Sewer
- Water: Public
- Utilities for property: Cable Available, Electricity Connected, Natural Gas Connected
Community & HOA
Community
- Subdivision: Carmac Heights
HOA
- Has HOA: No
Location
- Region: Lakewood
Financial & listing details
- Price per square foot: $231/sqft
- Tax assessed value: $485,496
- Annual tax amount: $2,684
- Date on market: 3/6/2025
- Listing terms: Cash,Conventional,FHA,VA Loan
- Exclusions: Sellers Personal Property
- Ownership: Corporation/Trust
- Electric utility on property: Yes
- Road surface type: Paved
Price history
| Date | Event | Price |
|---|---|---|
| 3/26/2025 | Sold | $520,000+4%$231/sqft |
Source:  REcolorado as distributed by MLS GRID #6059754 Report a problem REcolorado as distributed by MLS GRID #6059754 Report a problem | ||
| 3/10/2025 | Pending sale | $500,000$222/sqft |
Source: REcolorado as distributed by MLS GRID #6059754 Report a problem | ||
| 3/6/2025 | Listed for sale | $500,000+107.5%$222/sqft |
Source: REcolorado as distributed by MLS GRID #6059754 Report a problem | ||
| 3/2/2015 | Sold | $241,000+7.1%$107/sqft |
Source: Public Record Report a problem | ||
| 1/31/2015 | Pending sale | $225,000$100/sqft |
Source: RE/MAX 100 INC #8004482 Report a problem | ||
| 1/28/2015 | Listed for sale | $225,000+9.8%$100/sqft |
Source: RE/MAX 100 INC #8004482 Report a problem | ||
| 4/5/2001 | Sold | $205,000+99.1%$91/sqft |
Source: Public Record Report a problem | ||
| 9/1/1994 | Sold | $102,950+575.1%$46/sqft |
Source: Public Record Report a problem | ||
| 3/21/1994 | Sold | $15,250$7/sqft |
Source: Public Record Report a problem | ||
Public tax history
| Year | Property taxes | Tax assessment |
|---|---|---|
| 2025 | $2,684 +0.5% | $30,343 +6.9% |
| 2024 | $2,671 +11.2% | $28,390 |
| 2023 | $2,402 -3% | $28,390 +15.3% |
| 2022 | $2,478 +11.4% | $24,624 -2.8% |
| 2021 | $2,224 | $25,333 +10.4% |
| 2020 | $2,224 -0.4% | $22,952 |
| 2019 | $2,233 +7.8% | $22,952 +9.8% |
| 2018 | $2,072 | $20,901 |
| 2017 | $2,072 +25.4% | $20,901 +21.2% |
| 2016 | $1,652 | $17,242 |
| 2015 | $1,652 +16.7% | $17,242 +25.4% |
| 2014 | $1,415 +5.2% | $13,746 |
| 2013 | $1,345 +1.9% | $13,746 +4.2% |
| 2012 | $1,320 -2.3% | $13,186 |
| 2011 | $1,351 +0.2% | $13,186 -2.8% |
| 2010 | $1,348 -16.1% | $13,570 |
| 2009 | $1,607 +0.2% | $13,570 -15.9% |
| 2008 | $1,603 +8.1% | $16,140 |
| 2007 | $1,484 +2.2% | $16,140 +9% |
| 2006 | $1,452 -3.6% | $14,810 -1.9% |
| 2005 | $1,506 +8.4% | $15,100 |
| 2004 | $1,389 +1.6% | $15,100 |
| 2003 | $1,367 +1.5% | $15,100 +3.3% |
| 2002 | $1,346 +7.4% | $14,620 +22.4% |
| 2001 | $1,254 -0.8% | $11,940 |
| 2000 | $1,263 | $11,940 |
Find assessor info on the county website
Neighborhood: Greenbrier Cloverdale
Nearby homes
- $---- sqft1495 S Chase Ct, Lakewood, CO 80232Off Market
- $413,8003 bd2 ba825 sqft1485 S Chase Ct, Lakewood, CO 80232Off Market
- $446,1002 bd1 ba1.6k sqft1485 S Chase Ct, Lakewood, CO 80232Off Market
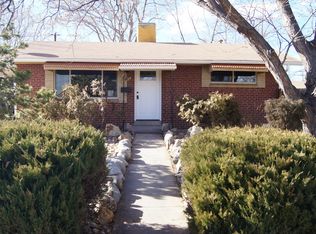
- $381,3002 bd1 ba875 sqft1475 S Chase Ct, Lakewood, CO 80232Off Market
- $380,5003 bd1 ba1.1k sqft1475 S Chase Ct, Lakewood, CO 80232Off Market
- $438,0004 bd2 ba1.9k sqft1490 S Depew St, Lakewood, CO 80232Sold
- $445,1003 bd2 ba825 sqft1480 S Depew St, Lakewood, CO 80232Off Market
- $460,0004 bd3 ba2k sqft5580 W Florida Ave, Lakewood, CO 80232Sold
Nearby schools
GreatSchools rating
- 3/10Lasley Elementary SchoolGrades: K-6Distance: 0.5 mi
- 3/10Alameda International High SchoolGrades: 7-12Distance: 1.5 mi
Schools provided by the listing agent
- Elementary: Lasley
- Middle: O'Connell
- High: Alameda Int'l
- District: Jefferson County R-1
Source: REcolorado as distributed by MLS GRID. This data may not be complete. We recommend contacting the local school district to confirm school assignments for this home.
Get a cash offer in 3 minutes
Find out how much your home could sell for in as little as 3 minutes with a no-obligation cash offer.
Estimated market value
$495,700
Get a cash offer in 3 minutes
Find out how much your home could sell for in as little as 3 minutes with a no-obligation cash offer.
Estimated market value
$495,700
- Colorado
- Jefferson County
- Lakewood
- 80232
- Greenbrier Cloverdale
- 1495 S Chase Court
Nearby cities
Nearby neighborhoods
Nearby zip codes
Other Lakewood Topics
