Skip main navigation
Sold for $2,000,000
  • $2,000,000

    1495 S Milwaukee Street, Denver, CO 80210

    5beds
    5,191sqft
    Single Family Residence
    Built in 2015
    6,250 Square Feet Lot
    $2,119,100 Zestimate®
    $385/sqft
    $7,236 Estimated rent

    Home value

    $2,119,100

    $1.97M - $2.29M

    $7,236/mo

    Zestimate® history
    Loading
    Loading...

    Owner options

    List your home for rent

    $7,236/mo

    Rent Zestimate®

    Find your next renter with Zillow Rental Manager. Plus, with online applications, you can quickly screen prospective tenants – for free.

    Learn more

    $7,236/mo

    Rent Zestimate®

    Refinance and save

    $11,591/mo

    Est. payment

    Refinancing to a lower rate could help reduce your monthly payments and save thousands over the life of the loan.

    See today's rates

    $11,591/mo

    Est. payment

    Explore your selling options

    Work with a Zillow partner agent

    Leverage their expertise and Zillow's premium Showcase listings to get your home seen by more buyers.

    Get started

    List with your own agent

    Get your home in front of millions of buyers by listing it on Zillow.

    Learn how to do it

    Sell it yourself

    Take full control of how buyers see your home on Zillow by listing For Sale by Owner (FSBO).

    List your home

    What's special

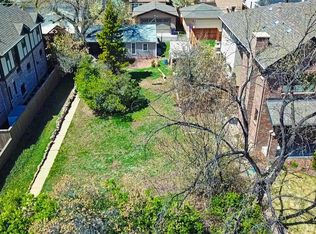
    Revel in the exceptional craftsmanship and quality of this residence built by Wiggs Custom Homes. Poised on a corner lot within Cory-Merrill, a timeless exterior is surrounded by gorgeous professional landscaping and fencing. Thoughtfully designed and meticulously maintained, this home boasts craftsman built-ins, exceptional designer lighting throughout, rich custom carpentry details and so much more- all creating a warm, sophisticated and inviting atmosphere. Natural light pours into the living area grounded by a classic fireplace while the dining room boasts exposed wooden beams. Culinary creativity is inspired in a stunning kitchen showcasing high end stainless steel appliances, sleek cabinetry complete with a butler’s pantry, beverage center and walk-in pantry. A staircase ascends to the upper level wrapped in beautiful wood flooring. Revel in relaxation in the primary suite boasting a walk-in closet, fireplace and a spa-like bath w/ a soaking tub + a walk-in shower. Flexible and comfortable living space is found in a finished basement w/ a versatile rec room featuring a wet bar for entertaining. A private back patio sets the scene for enjoying serene outdoor relaxation. Intentional upgrades and striking design accents throughout make this home one you must experience in person.

    Zillow last checked:

    Listing updated:

    Listed by:

    Courtney Ranson 303-881-9102 CRANSON@MILEHIMODERN.COM,

    Milehimodern

    Bought with:

    Dawn Tieken, 40043135

    Madison & Company Properties

    Source: REcolorado as distributed by MLS GRID,MLS#: 4917564MLS Logo

    Facts & features

    Interior

    Bedrooms & bathrooms
    • Bedrooms: 5
    • Bathrooms: 5
    • Full bathrooms: 4
    • 1/2 bathrooms: 1
    • Main level bathrooms: 1
    Primary bedroom
    • Description: Includes Walk-In Closet With Built-Ins
    • Level: Upper
    Bedroom
    • Level: Upper
    Bedroom
    • Level: Upper
    Bedroom
    • Level: Basement
    Bedroom
    • Level: Basement
    Primary bathroom
    • Description: Spa-Like Bath W/ A Soaking Tub + A Walk-In Shower
    • Level: Upper
    Bathroom
    • Level: Main
    Bathroom
    • Level: Upper
    Bathroom
    • Level: Upper
    Bathroom
    • Level: Basement
    Dining room
    • Description: Featuring Beautiful Statement Wood Beams
    • Level: Main
    Family room
    • Level: Main
    Family room
    • Level: Main
    Family room
    • Description: Features A Wet Bar For Entertaining
    • Level: Basement
    Kitchen
    • Description: Highlights Include: High End Stainless Steel Appliances, Butler's Pantry With Beverage Center, And Walk-In Pantry
    • Level: Main
    Laundry
    • Description: Spacious Upper Laundry Room Space
    • Level: Upper
    Mud room
    • Level: Main
    Office
    • Description: With Stunning Floor To Ceiling Built In Cabinetry
    • Level: Main
    Utility room
    • Description: Expansive Basement Storage Area
    • Level: Basement
    Heating
    • Forced Air, Natural Gas
    Cooling
    • Central Air
    Appliances
    • Included: Cooktop, Dishwasher, Disposal, Double Oven, Microwave, Refrigerator, Wine Cooler
    • Laundry: In Unit
    Features
    • Built-in Features, Eat-in Kitchen, Five Piece Bath, Granite Counters, High Ceilings, Kitchen Island, Open Floorplan, Pantry, Primary Suite, Vaulted Ceiling(s), Walk-In Closet(s)
    • Flooring: Carpet, Stone, Tile, Wood
    • Windows: Window Coverings
    • Basement: Finished,Full
    • Number of fireplaces: 2
    • Fireplace features: Family Room, Gas, Gas Log, Master Bedroom
    Interior area
    • Total structure area: 5,191
    • Total interior livable area: 5,191 sqft
    • Finished area above ground: 3,413
    • Finished area below ground: 1,778

    Property

    Parking
    • Total spaces: 2
    • Parking features: Garage - Attached
    • Attached garage spaces: 2
    Features
    • Levels: Two
    • Stories: 2
    • Patio & porch: Covered, Front Porch, Patio
    • Exterior features: Lighting, Private Yard, Rain Gutters
    • Fencing: Partial
    • Has view: Yes
    • View description: Mountain(s)
    Lot
    • Size: 6,250 sqft
    • Features: Corner Lot, Landscaped, Level, Many Trees, Near Public Transit
    Details
    • Parcel number: 524230013
    • Zoning: E-SU-DX
    • Special conditions: Standard

    Construction

    Type & style
    • Home type: SingleFamily
    • Architectural style: Traditional
    • Property subtype: Single Family Residence
    Materials
    • Brick, Frame, Stone, Stucco
    • Foundation: Slab
    • Roof: Composition
    Condition
    • Year built: 2015

    Utilities & green energy

    • Sewer: Public Sewer
    • Water: Public
    • Utilities for property: Electricity Connected, Internet Access (Wired), Natural Gas Connected, Phone Available

    Community & neighborhood

    Security
    • Security features: Carbon Monoxide Detector(s), Security System
    Location
    • Region: Denver
    • Subdivision: Cory-Merrill

    Other

    Other facts
    • Listing terms: Cash,Conventional,Other
    • Ownership: Individual
    • Road surface type: Paved

    Price history

    DateEventPrice
    9/12/2024Sold$2,000,000-7%$385/sqft
    Source: REcolorado as distributed by MLS GRID #4917564 Report a problem
    9/4/2024Pending sale$2,150,000$414/sqft
    Source: REcolorado as distributed by MLS GRID #4917564 Report a problem
    8/22/2024Price change$2,150,000-6.5%$414/sqft
    Source: REcolorado as distributed by MLS GRID #4917564 Report a problem
    6/11/2024Price change$2,300,000-8%$443/sqft
    Source: REcolorado as distributed by MLS GRID #4917564 Report a problem
    5/16/2024Listed for sale$2,500,000+100%$482/sqft
    Source: REcolorado as distributed by MLS GRID #4917564 Report a problem
    4/22/2015Sold$1,250,000+4.3%$241/sqft
    Source: Public Record Report a problem
    11/13/2014Price change$1,198,000-1.6%$231/sqft
    Source: Fuller Sotheby's International Realty #1568458 Report a problem
    11/6/2014Price change$1,218,000-1.4%$235/sqft
    Source: Fuller Sotheby's International Realty #1568458 Report a problem
    9/25/2014Listed for sale$1,235,000+229.3%$238/sqft
    Source: Fuller Sotheby's International Realty #1568458 Report a problem
    5/20/2013Sold$375,000+7.1%$72/sqft
    Source: Public Record Report a problem
    9/2/2005Sold$350,000+22%$67/sqft
    Source: Public Record Report a problem
    11/1/1999Sold$287,000$55/sqft
    Source: Public Record Report a problem

    Public tax history

    YearProperty taxesTax assessment
    2024$11,272 +20.3%$145,470 -2.8%
    2023$9,368 +3.6%$149,600 +27%
    2022$9,042 +17.5%$117,800 -2.8%
    2021$7,693 +2.9%$121,180 +16.9%
    2020$7,478 +1.1%$103,683 -0.7%
    2019$7,398 $104,407 +9.2%
    2018$7,398 +0.3%$95,620
    2017$7,376 +9.1%$95,620 +5.4%
    2016$6,763 +143.4%$90,730 +4.8%
    2015$2,779 +31.6%$86,570 +158.7%
    2014$2,112 -8%$33,460 +6%
    2013$2,297 +17.9%$31,580 +15.6%
    2012$1,948 -1.2%$27,320 +0%
    2011$1,972 +2.2%$27,318 -7.8%
    2010$1,929 -6.6%$29,620
    2009$2,066 -0.2%$29,620 -4.2%
    2008$2,069 +10.3%$30,930
    2007$1,875 +1.1%$30,930 +10.4%
    2006$1,854 +7.2%$28,010
    2005$1,730 +9.3%$28,010 +1.4%
    2003$1,584 +1.9%$27,620 +4.4%
    2002$1,554 $26,460

    Find assessor info on the county website

    Neighborhood: Cory - Merrill

    Nearby schools

    GreatSchools rating
    Schools provided by the listing agent
    • Elementary: Cory
    • Middle: Merrill
    • High: South
    • District: Denver 1

    Source: REcolorado as distributed by MLS GRID. This data may not be complete. We recommend contacting the local school district to confirm school assignments for this home.

    Get a cash offer in 3 minutes
    Find out how much your home could sell for in as little as 3 minutes with a no-obligation cash offer.
    Estimated market value
    $2,119,100
    Get a cash offer in 3 minutes
    Find out how much your home could sell for in as little as 3 minutes with a no-obligation cash offer.
    Estimated market value
    $2,119,100