Charming single-level 3 bed, 2 bath home nestled on a quiet cul-de-sac next to the Springwater Trail. Enjoy natural light through large windows that brighten the living area and create an open entertaining space. Large yard with mature landscaping surrounding a private patio and deck, perfect for relaxing outdoors. Bonus outbuildings offer ideal space for hobbies or storage. Large driveway for additional parking. Newer appliances, Roof 2021, HVAC 2023.
Sold
$450,000
1495 SE Evelyn Ct, Gresham, OR 97080
3beds
1,280sqft
Residential, Single Family Residence
Built in 1977
8,712 Square Feet Lot
$451,700 Zestimate®
$352/sqft
$2,352 Estimated rent
Home value
$451,700
$425,000 - $483,000
$2,352/mo
Zestimate® history
Owner options
List your home for rent
$2,352/mo
Rent Zestimate®
Find your next renter with Zillow Rental Manager. Plus, with online applications, you can quickly screen prospective tenants – for free.
$2,352/mo
Rent Zestimate®
Refinance and save
$2,792/mo
Est. payment
Refinancing to a lower rate could help reduce your monthly payments and save thousands over the life of the loan.
$2,792/mo
Est. payment
Explore your selling options
Work with a Zillow partner agent
Leverage their expertise and Zillow's premium Showcase listings to get your home seen by more buyers.
Get startedList with your own agent
Get your home in front of millions of buyers by listing it on Zillow.
Learn how to do itSell it yourself
Take full control of how buyers see your home on Zillow by listing For Sale by Owner (FSBO).
List your homeWhat's special
Newer appliancesQuiet cul-de-sacPrivate patio and deckOpen entertaining space
Zillow last checked:
Listing updated:
Listed by:
Ashley Brose 503-844-9800,
John L. Scott Market Center,
Javin Frelin 907-538-3617,
John L. Scott Market Center
Bought with:
Kristin Rice, 781200064
MORE Realty
Source: RMLS (OR),MLS#: 238516268
Facts & features
Interior
Bedrooms & bathrooms
- Bedrooms: 3
- Bathrooms: 2
- Full bathrooms: 2
- Main level bathrooms: 2
Rooms
- Room types: Bedroom 2, Bedroom 3, Dining Room, Family Room, Kitchen, Living Room, Primary Bedroom
Primary bedroom
- Features: Bathroom, Deck, Closet, Walkin Shower, Wallto Wall Carpet
- Level: Main
- Area: 143
- Dimensions: 13 x 11
Bedroom 2
- Features: Closet, Wallto Wall Carpet
- Level: Main
- Area: 120
- Dimensions: 12 x 10
Bedroom 3
- Features: Closet, Wallto Wall Carpet
- Level: Main
- Area: 100
- Dimensions: 10 x 10
Dining room
- Features: Vinyl Floor
- Level: Main
- Area: 88
- Dimensions: 8 x 11
Family room
- Features: Ceiling Fan, Fireplace, Vinyl Floor
- Level: Main
- Area: 198
- Dimensions: 18 x 11
Kitchen
- Features: Dishwasher, Pantry, Free Standing Range, Vinyl Floor
- Level: Main
- Area: 99
- Width: 11
Living room
- Features: Vinyl Floor
- Level: Main
- Area: 182
- Dimensions: 14 x 13
Heating
- Forced Air, Fireplace(s)
Cooling
- Central Air
Appliances
- Included: Built-In Range, Dishwasher, Disposal, Free-Standing Range, Gas Water Heater
Features
- Ceiling Fan(s), Closet, Pantry, Bathroom, Walkin Shower
- Flooring: Vinyl, Wall to Wall Carpet
- Windows: Vinyl Frames
- Basement: Crawl Space
- Number of fireplaces: 1
- Fireplace features: Wood Burning
Interior area
- Total structure area: 1,280
- Total interior livable area: 1,280 sqft
Property
Parking
- Total spaces: 2
- Parking features: Driveway, RV Access/Parking, Garage Door Opener, Attached
- Attached garage spaces: 2
- Has uncovered spaces: Yes
Accessibility
- Accessibility features: Garage On Main, One Level, Accessibility
Features
- Levels: One
- Stories: 1
- Patio & porch: Covered Deck, Deck, Patio
- Exterior features: Yard
- Fencing: Fenced
Lot
- Size: 8,712 Square Feet
- Features: Cul-De-Sac, Greenbelt, Level, SqFt 7000 to 9999
Details
- Additional structures: RVParking, ToolShed
- Parcel number: R132088
Construction
Type & style
- Home type: SingleFamily
- Architectural style: Ranch
- Property subtype: Residential, Single Family Residence
Materials
- Cement Siding
- Roof: Composition
Condition
- Resale
- New construction: No
- Year built: 1977
Utilities & green energy
- Gas: Gas
- Sewer: Public Sewer
- Water: Public
- Utilities for property: Cable Connected
Community & HOA
HOA
- Has HOA: No
Location
- Region: Gresham
Financial & listing details
- Price per square foot: $352/sqft
- Tax assessed value: $454,210
- Annual tax amount: $4,992
- Date on market: 1/8/2026
- Cumulative days on market: 171 days
- Listing terms: Cash,Conventional,FHA,VA Loan
- Road surface type: Paved
Price history
| Date | Event | Price |
|---|---|---|
| 3/3/2026 | Sold | $450,000+1.1%$352/sqft |
Source:  RMLS (OR) #238516268 Report a problem RMLS (OR) #238516268 Report a problem | ||
| 1/12/2026 | Pending sale | $445,000$348/sqft |
Source: RMLS (OR) #238516268 Report a problem | ||
| 1/8/2026 | Listed for sale | $445,000+8.5%$348/sqft |
Source: RMLS (OR) #238516268 Report a problem | ||
| 1/15/2021 | Sold | $410,000+3.8%$320/sqft |
Source: RMLS (OR) #20527772 Report a problem | ||
| 12/14/2020 | Pending sale | $395,000$309/sqft |
Source: RMLS (OR) #20527772 Report a problem | ||
| 12/11/2020 | Listed for sale | $395,000+71.7%$309/sqft |
Source: Redfin #20527772 Report a problem | ||
| 1/6/2010 | Listing removed | $230,000$180/sqft |
Source: Coldwell Banker Barbara Sue Seal #9075311 Report a problem | ||
| 9/27/2009 | Listed for sale | $230,000+26.4%$180/sqft |
Source: Coldwell Banker Barbara Sue Seal #9075311 Report a problem | ||
| 8/9/2005 | Sold | $181,900+54.2%$142/sqft |
Source: Public Record Report a problem | ||
| 11/2/1998 | Sold | $118,000$92/sqft |
Source: Public Record Report a problem | ||
Public tax history
| Year | Property taxes | Tax assessment |
|---|---|---|
| 2025 | $4,993 +4.5% | $245,340 +3% |
| 2024 | $4,779 +9.8% | $238,200 +3% |
| 2023 | $4,354 +2.9% | $231,270 +3% |
| 2022 | $4,233 +2.6% | $224,540 +3% |
| 2021 | $4,126 +9.5% | $218,000 +6.1% |
| 2020 | $3,767 +2.7% | $205,370 +3% |
| 2019 | $3,668 | $199,390 +3% |
| 2018 | $3,668 +4.9% | $193,590 +3% |
| 2017 | $3,498 +18.2% | $187,960 +3% |
| 2016 | $2,959 | $182,490 +3% |
| 2015 | $2,959 +2.2% | $177,180 +3% |
| 2014 | $2,895 +5.4% | $172,020 +3% |
| 2013 | $2,747 +4.7% | $167,010 +3% |
| 2012 | $2,623 +8.3% | $162,150 +7.9% |
| 2011 | $2,421 +2.5% | $150,210 +3% |
| 2010 | $2,363 +2.5% | $145,840 +3% |
| 2009 | $2,304 +2.6% | $141,600 +3% |
| 2008 | $2,245 -2.4% | $137,480 +3% |
| 2007 | $2,302 +2.8% | $133,480 +3% |
| 2006 | $2,239 +4% | $129,600 +3% |
| 2005 | $2,153 +1.1% | $125,830 +3% |
| 2004 | $2,130 +3.9% | $122,170 +3% |
| 2003 | $2,049 +2.3% | $118,620 +3% |
| 2002 | $2,003 +8.6% | $115,170 +6.1% |
| 2000 | $1,844 | $108,570 |
Find assessor info on the county website
Neighborhood: Historic Southeast
Nearby homes
- $399,0003 bd1 ba1.2k sqft1445 SE Evelyn Ct, Gresham, OR 97080Off Market
- $444,5003 bd2 ba1k sqft1525 SE Evelyn Ct, Gresham, OR 97080Off Market
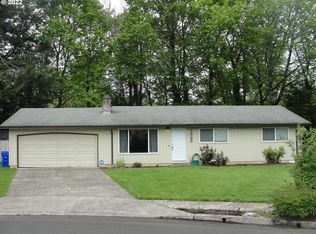
- $493,400-- bd3 ba1.9k sqft1283 SE Stapleton Loop, Gresham, OR 97080Off Market
- $479,2003 bd2 ba1.4k sqft1287 SE Stapleton Loop, Gresham, OR 97080Off Market
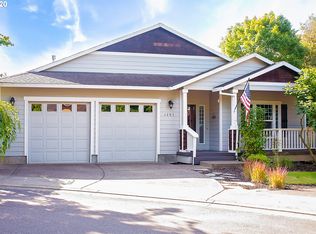
- $467,2003 bd2 ba1.5k sqft1293 SE Stapleton Loop, Gresham, OR 97080Off Market
- $437,5003 bd2 ba1k sqft1405 SE Evelyn Ct, Gresham, OR 97080Off Market
- $18,700-- bd-- ba-- sqftSpringwater Corridor, Gresham, OR 97080Off Market
- $530,0003 bd3 ba1.7k sqft1490 SE Evelyn Ct, Gresham, OR 97080Sold
Nearby schools
GreatSchools rating
- 7/10East Gresham Elementary SchoolGrades: K-5Distance: 0.5 mi
- 3/10Dexter Mccarty Middle SchoolGrades: 6-8Distance: 0.5 mi
- 4/10Gresham High SchoolGrades: 9-12Distance: 1.4 mi
Schools provided by the listing agent
- Elementary: East Gresham
- Middle: Dexter Mccarty
- High: Gresham
Source: RMLS (OR). This data may not be complete. We recommend contacting the local school district to confirm school assignments for this home.
Get a cash offer in 3 minutes
Find out how much your home could sell for in as little as 3 minutes with a no-obligation cash offer.
Estimated market value
$451,700
Get a cash offer in 3 minutes
Find out how much your home could sell for in as little as 3 minutes with a no-obligation cash offer.
Estimated market value
$451,700
- Oregon
- Multnomah County
- Gresham
- 97080
- Historic Southeast
- 1495 SE Evelyn Ct
Nearby cities
Nearby neighborhoods
Nearby zip codes
Other Gresham Topics
