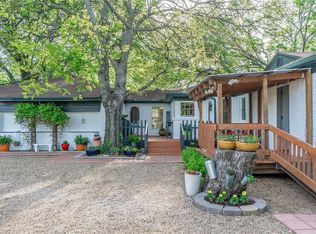
BACK ON THE MARKET — Buyer financing fell through! Here’s your opportunity to make this peaceful Lucas retreat your own. Set on 3 tranquil acres, 1495 Snider Ln offers space, privacy, and endless possibilities. The 4-bedroom, 2.5-bath, 2,834 sq ft ranch-style layout features comfortable living areas, roomy bedrooms, and a layout ready to personalize, refresh, or thoughtfully remodel into your dream home.
A certified master barn adds versatility for horses, 4-H or FFA projects, car enthusiasts, or future extensions—ideal for those desiring a true country lifestyle with nearby city conveniences. Mature trees, open pasture, and wide Texas skies create a timeless country backdrop, all just minutes from shopping, dining, and major routes throughout Collin County.
Zoned to McKinney ISD with open enrollment available for highly rated Lovejoy ISD, this property offers flexibility and value in one of Lucas’s most sought-after communities. Whether envisioning a renovation, addition, or custom build, the land and location make this an exceptional long-term investment.
Sold
Price Unknown
1495 Snider Ln, Lucas, TX 75002
4beds
2,834sqft
Single Family Residence
Built in 1986
3 Acres Lot
$836,000 Zestimate®
$--/sqft
$3,309 Estimated rent
Home value
$836,000
$794,000 - $886,000
$3,309/mo
Zestimate® history
Owner options
List your home for rent
$3,309/mo
Rent Zestimate®
Find your next renter with Zillow Rental Manager. Plus, with online applications, you can quickly screen prospective tenants – for free.
$3,309/mo
Rent Zestimate®
Refinance and save
Refinancing to a lower rate could help reduce your monthly payments and save thousands over the life of the loan.
Explore your selling options
Work with a Zillow partner agent
Leverage their expertise and Zillow's premium Showcase listings to get your home seen by more buyers.
Get startedList with your own agent
Get your home in front of millions of buyers by listing it on Zillow.
Learn how to do itSell it yourself
Take full control of how buyers see your home on Zillow by listing For Sale by Owner (FSBO).
List your homeWhat's special
Ranch-style homeOpen pastureGenerous bedroomsMature treesWide skiesCertified master barn
Zillow last checked:
Listing updated:
Listed by:
James Lee 0836964 469-713-9892,
Keller Williams Realty 817-329-8850
Bought with:
Christie Cannon
LPT Realty LLC
Source: NTREIS,MLS#: 21123332
Facts & features
Interior
Bedrooms & bathrooms
- Bedrooms: 4
- Bathrooms: 3
- Full bathrooms: 2
- 1/2 bathrooms: 1
Primary bedroom
- Features: Ceiling Fan(s)
- Level: Second
- Dimensions: 14 x 17
Bedroom
- Level: First
- Dimensions: 11 x 13
Bedroom
- Level: First
- Dimensions: 12 x 14
Bedroom
- Level: First
- Dimensions: 15 x 11
Primary bathroom
- Features: Dual Sinks
- Level: Second
- Dimensions: 17 x 13
Bonus room
- Level: First
- Dimensions: 16 x 4
Breakfast room nook
- Level: First
- Dimensions: 12 x 12
Dining room
- Level: First
- Dimensions: 22 x 15
Family room
- Level: First
- Dimensions: 23 x 15
Other
- Level: First
- Dimensions: 7 x 9
Half bath
- Level: First
- Dimensions: 5 x 4
Kitchen
- Features: Granite Counters, Kitchen Island, Pantry
- Level: First
- Dimensions: 15 x 18
Laundry
- Level: First
- Dimensions: 10 x 9
Living room
- Features: Fireplace
- Level: First
- Dimensions: 22 x 19
Heating
- Central, Zoned
Cooling
- Central Air, Ceiling Fan(s), Window Unit(s), Zoned
Appliances
- Included: Dishwasher, Electric Cooktop, Electric Oven, Microwave
Features
- Eat-in Kitchen, Granite Counters, High Speed Internet, Kitchen Island, Vaulted Ceiling(s)
- Flooring: Carpet, Ceramic Tile, Wood
- Has basement: No
- Number of fireplaces: 1
- Fireplace features: Wood Burning
Interior area
- Total interior livable area: 2,834 sqft
Property
Parking
- Total spaces: 2
- Parking features: Garage
- Attached garage spaces: 2
Features
- Levels: Two
- Stories: 2
- Patio & porch: Deck, Balcony
- Exterior features: Balcony, Rain Gutters
- Pool features: None
- Fencing: Cross Fenced,Split Rail,Wood
Lot
- Size: 3 Acres
- Features: Acreage
Details
- Additional structures: Barn(s), Stable(s)
- Parcel number: R647700002001
- Horses can be raised: Yes
- Horse amenities: Stable(s)
Construction
Type & style
- Home type: SingleFamily
- Architectural style: Traditional,Detached
- Property subtype: Single Family Residence
Materials
- Brick
- Foundation: Slab
- Roof: Composition
Condition
- Year built: 1986
Utilities & green energy
- Sewer: Aerobic Septic, Septic Tank
- Water: Public
- Utilities for property: Other, Overhead Utilities, Septic Available, Water Available
Community & neighborhood
Location
- Region: Lucas
- Subdivision: James T.D
Other
Other facts
- Listing terms: Cash,Conventional,FHA,VA Loan
- Road surface type: Gravel
Price history
| Date | Event | Price |
|---|---|---|
| 3/13/2026 | Sold | -- |
Source: NTREIS #21123332 Report a problem | ||
| 3/5/2026 | Pending sale | $879,990$311/sqft |
Source: NTREIS #21123332 Report a problem | ||
| 2/18/2026 | Listed for sale | $879,990$311/sqft |
Source: NTREIS #21123332 Report a problem | ||
| 1/19/2026 | Pending sale | $879,990$311/sqft |
Source: NTREIS #21123332 Report a problem | ||
| 1/14/2026 | Contingent | $879,990$311/sqft |
Source: NTREIS #21123332 Report a problem | ||
| 12/3/2025 | Listed for sale | $879,990$311/sqft |
Source: NTREIS #21123332 Report a problem | ||
Public tax history
| Year | Property taxes | Tax assessment |
|---|---|---|
| 2025 | $6,039 +9.2% | $810,812 +29% |
| 2024 | $5,531 +10.2% | $628,708 +8% |
| 2023 | $5,019 | $582,195 +10.8% |
| 2022 | -- | $525,577 +9.9% |
| 2021 | $5,725 +3.4% | $478,182 +14% |
| 2020 | $5,537 +3.2% | $419,606 +2.7% |
| 2019 | $5,366 +52.7% | $408,446 +51.1% |
| 2018 | $3,513 +13.4% | $270,359 -23.8% |
| 2017 | $3,097 | $354,587 +8.5% |
| 2016 | $3,097 -36.6% | $326,945 +8.6% |
| 2015 | $4,884 | $301,166 +8.1% |
| 2014 | $4,884 | $278,667 +9.8% |
| 2013 | -- | $253,873 +6.8% |
| 2012 | -- | $237,779 -1.7% |
| 2011 | -- | $241,792 -2.1% |
| 2010 | -- | $246,938 -1.7% |
| 2009 | -- | $251,208 +2.9% |
| 2008 | -- | $244,053 +19.6% |
| 2007 | -- | $204,096 +42% |
| 2006 | -- | $143,706 +4.2% |
| 2005 | -- | $137,921 +13.1% |
| 2004 | -- | $122,000 +1.7% |
| 2003 | -- | $120,000 +5.3% |
| 2002 | -- | $113,937 -12.9% |
| 2001 | -- | $130,805 +3.5% |
| 2000 | -- | $126,404 |
Find assessor info on the county website
Neighborhood: 75002
Nearby schools
GreatSchools rating
- 4/10Webb Elementary SchoolGrades: K-5Distance: 7 mi
- 8/10Scott Morgan Johnson Middle SchoolGrades: 6-8Distance: 10.2 mi
- 7/10McKinney High SchoolGrades: 9-12Distance: 7.3 mi
Schools provided by the listing agent
- Elementary: Webb
- Middle: Johnson
- High: Mckinney
- District: McKinney ISD
Source: NTREIS. This data may not be complete. We recommend contacting the local school district to confirm school assignments for this home.
Get a cash offer in 3 minutes
Find out how much your home could sell for in as little as 3 minutes with a no-obligation cash offer.
Estimated market value
$836,000
Get a cash offer in 3 minutes
Find out how much your home could sell for in as little as 3 minutes with a no-obligation cash offer.
Estimated market value
$836,000
- Texas
- Collin County
- Lucas
- 75002
- 1495 Snider Ln
Nearby cities
Nearby zip codes
Other Lucas Topics
