Discover a rare one-acre retreat along the Spalding Drive corridor in Sandy Springs, offering 5beds/5baths, privacy, and resort-style living in a highly sought-after location. Set on an expansive, 1 acre lot surrounded by mature trees and established homes, this inviting residence offers 4,700 square feet of thoughtfully designed living space, ideal for comfortable family living, entertaining, and flexible everyday use. The open main level flows seamlessly between the family room, dining area, and kitchen, creating an effortless layout for both daily living and gatherings. The chef’s kitchen is anchored by a Wolf range, premium stainless-steel appliances, and a large island with seating that naturally brings people together. Abundant windows flood the interior with natural light while framing beautiful views of the backyard, creating a strong connection between indoor and outdoor living. The primary suite on the main level features a spacious bath with dual vanities, a walk-in shower, soaking tub, and a generous custom closet. Upstairs, three additional bedrooms offer flexibility for family and guests, with two ensuite bathrooms. Seller have recently added a fifth bedroom functions beautifully as a dedicated home-office suite with its own full bath and peaceful views of the backyard. This is an ideal setup for remote work, creative pursuits, or private guest quarters. The finished terrace level adds exceptional versatility with a recreation room, kids’ climbing wall, and a full bath. With direct access to the backyard, this level is perfect for casual entertaining, fitness, play, or additional living space. The backyard is the true showpiece of this home and where the lifestyle truly shines. Designed for both relaxation and fun, it features a newer heated saltwater pool and spa, a spacious covered patio for outdoor dining or lounging, a fire-pit area ideal for evenings under the stars, and a dedicated children’s playground. The large open lawn provides ample space for pets, sports, or gatherings, all surrounded by mature trees and privacy fencing that create a peaceful, secluded atmosphere. Two storage sheds provide convenient space for tools and toys. Practical updates enhance the home’s comfort and reliability, including a whole-house natural gas generator for added peace of mind and updated systems throughout. The expanded driveway offers generous parking for multiple vehicles. With NO HOA, homeowners enjoy the rare freedom to personalize and enjoy the property without restrictions. The location is one of the home’s greatest assets. Just minutes from GA-400 Exit 6, the property offers easy access to Sandy Springs, Dunwoody, Roswell, the Airport and downtown Atlanta. Top private schools, outstanding dining, shopping, parks, and entertainment are all close by. Outdoor enthusiasts will appreciate nearby access to the Chattahoochee River, golf courses, and scenic walking trails. Recently refreshed with a newly painted interior, mature landscaping, and a wide front driveway, this home immediately welcomes you with a sense of space and tranquility while remaining close to everything that makes Sandy Springs so desirable. With a full-price offer, seller will provide a $5,000 allowance toward wood floor sanding. 1495 Spalding Drive is an inviting private retreat that blends generous indoor living, a true backyard oasis, and an exceptional location offering the perfect balance of privacy, lifestyle, and convenience.
Closed
Zillow last checked:
Listing updated:
Bought with:
Perla Franco, 378707
HomeSmart
Source: FMLS GA,MLS#: 7697604
Price history
| Date | Event | Price |
|---|---|---|
| 4/1/2026 | Listing removed | $5,900$1/sqft |
Source: FMLS GA #7689488 Report a problem | ||
| 3/25/2026 | Sold | $945,000-5.5%$199/sqft |
Source:  FMLS GA #7697604 Report a problem FMLS GA #7697604 Report a problem | ||
| 2/22/2026 | Pending sale | $999,999$211/sqft |
Source: FMLS GA #7697604 Report a problem | ||
| 2/18/2026 | Price change | $5,900+3.5%$1/sqft |
Source: FMLS GA #7689488 Report a problem | ||
| 1/22/2026 | Listed for sale | $999,999-8.3%$211/sqft |
Source: FMLS GA #7697604 Report a problem | ||
| 1/1/2026 | Listing removed | $1,090,000$230/sqft |
Source: FMLS GA #7656915 Report a problem | ||
| 12/5/2025 | Listed for rent | $5,700$1/sqft |
Source: FMLS GA #7689488 Report a problem | ||
| 10/10/2025 | Listed for sale | $1,090,000+336%$230/sqft |
Source: FMLS GA #7656915 Report a problem | ||
| 11/30/2012 | Sold | $250,000-25.9%$53/sqft |
Source:  FMLS GA #5059545 Report a problem FMLS GA #5059545 Report a problem | ||
| 10/9/2010 | Listing removed | $337,500$71/sqft |
Source: Atlanta Perimeter, LLC #4013262 Report a problem | ||
| 9/14/2010 | Price change | $337,500-3.6%$71/sqft |
Source: Atlanta Perimeter, LLC #4013262 Report a problem | ||
| 1/30/2010 | Price change | $350,000+14483.3%$74/sqft |
Source: John Thompson #4013262 Report a problem | ||
| 11/17/2009 | Listed for sale | $2,400-99.1%$1/sqft |
Source: John Thompson #3986187 Report a problem | ||
| 12/17/2001 | Sold | $279,500$59/sqft |
Source: Public Record Report a problem | ||
Nearby homes
- $215,300-- bd-- ba-- sqft1525 Spalding Dr, Sandy Springs, GA 30350Off Market
- $1,065,4004 bd4 ba4.3k sqft130 Hemmingwood Way, Sandy Springs, GA 30350Off Market
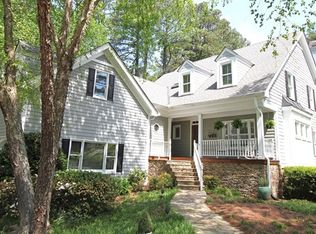
- $1,100,0003 bd2 ba3.3k sqft135 Hemmingwood Way, Sandy Springs, GA 30350Sold
- $393,3002 bd3 ba1.1k sqft1485 Spalding Dr, Sandy Springs, GA 30350Off Market
Get a cash offer in 3 minutes
Find out how much your home could sell for in as little as 3 minutes with a no-obligation cash offer.
Estimated market value
$925,200
