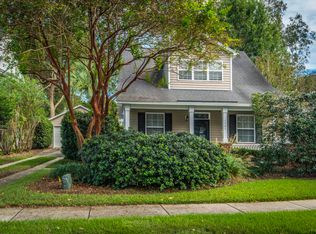
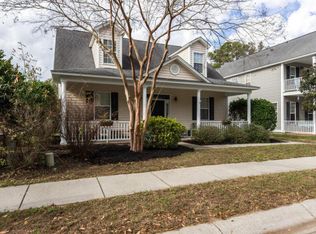
Extra Special Modified Model home plan for Subdivision, beautifully-maintained, Spacious Great Room with Open floor plan and Fireplace, Spacious kitchen opens to Keeping Room/TV room, which then opens via Double French Doors to Screened Porch (12' X 17') . This adds a Breezy extension to living space with views of back yard and community pond. Upstairs is complete with Master Suite, Double vanity in spacious en suite bath. Master ceiling includes lofty vaulted tray ceiling to amplify this space. Renter is responsible for water, gas and electricity. one year or longer lease terms.
This property is not currently displayed as for sale or rent on Zillow. This may be different from what's on other websites or public sources.