Skip main navigation
For sale
  • $200,000

    1495 Vrain Street #207, Denver, CO 80204

    0beds
    469sqft
    : 
    Loading
    Get pre-qualified
    Condominium
    Built in 1962
    -- sqft lot
    $197,800 Zestimate®
    $426/sqft
    $383/mo HOA

    What's special


    Sleek finishesModern cabinetryVibrant modern studioDog parkPrivate balconyFresh paintStainless-steel appliances
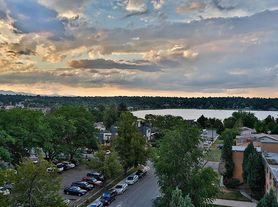
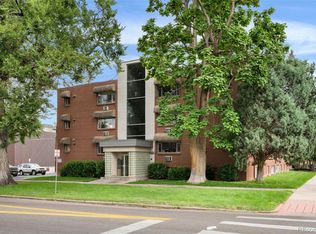
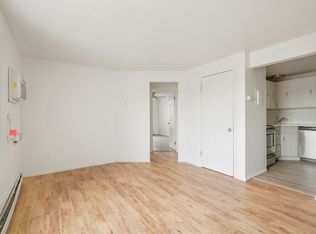
    Best deal near Sloan’s Lake — why rent when you can buy? With HOA covering trash, water, snow removal, and maintenance, your monthly costs stay predictable, making this an easy, low-stress way to step into Denver homeownership. Welcome to your own stylish slice of city living at Circa West — a vibrant, modern studio perfectly placed just steps from Sloan’s Lake and the lively West Colfax scene. This isn’t just a condo; it’s a lifestyle. Morning runs around the lake, coffee at neighborhood cafés, evenings at local breweries, and effortless access to downtown, Edgewater, Meow Wolf, and the stadium via nearby light rail. Inside, the open 469 sq ft layout lives larger than expected, blending sleek finishes with a bright, airy feel. Quartz countertops, stainless-steel appliances, modern cabinetry, and fresh paint create a clean, contemporary backdrop for your personal style. Step onto your private balcony to soak up sunshine, unwind after work, or enjoy the buzz of the neighborhood from your own quiet retreat. Circa West elevates everyday living with free onsite laundry just across the hall, secure indoor bike storage, a large dedicated storage unit, a community room, outdoor courtyard with grilling stations, and even a dog park for four-legged friends. Whether you’re a first-time buyer, a city explorer, or someone craving low-maintenance living in one of Denver’s most dynamic neighborhoods, this turnkey condo delivers the perfect blend of convenience, style, and location. Own a piece of the Sloan’s Lake lifestyle — and enjoy the freedom that comes with it.
    136 days
    |
    92
    |
    1
    |

    Zillow last checked:

    Listing updated:

    Listed by:

    Brittany Ryan 303-885-7292 Brittany@titanonerealty.com,

    TitanOne Realty

    Source: REcolorado as distributed by MLS GRID,MLS#: 4956005MLS Logo

    Loading...

      Facts & features

      Interior

      Bedrooms & bathrooms
      • Bedrooms: 0
      • Bathrooms: 1
      • 3/4 bathrooms: 1
      • Main level bathrooms: 1
      Bathroom
      • Level: Main
      Kitchen
      • Level: Main
      Living room
      • Level: Main
      Heating
      • Baseboard
      Cooling
      • Air Conditioning-Room
      Appliances
      • Included: Dishwasher, Range, Refrigerator, Self Cleaning Oven
      Features
      • Built-in Features, Eat-in Kitchen, Granite Counters, Open Floorplan
      • Flooring: Vinyl
      • Has basement: No
      Interior area
      • Total structure area: 469
      • Total interior livable area: 469 sqft
      • Finished area above ground: 469
      Video & virtual tour

      Property

      Features
      • Levels: One
      • Stories: 1
      • Entry location: Corridor Access
      • Patio & porch: Covered
      • Exterior features: Balcony, Dog Run, Lighting
      Details
      • Parcel number: 506203056
      • Zoning: U-MS-5
      • Special conditions: Standard

      Construction

      Type & style
      • Home type: Condo
      • Architectural style: Contemporary,Urban Contemporary
      • Property subtype: Condominium
      Materials
      • Brick, Concrete
      • Roof: Rolled/Hot Mop
      Condition
      • Year built: 1962

      Utilities & green energy

      • Sewer: Public Sewer
      • Water: Public
      • Utilities for property: Cable Available, Electricity Connected

      Community & HOA

      Community
      • Subdivision: Circa West
      HOA
      • Has HOA: Yes
      • Amenities included: Bike Storage, Elevator(s), Laundry, Storage
      • Services included: Reserve Fund, Insurance, Maintenance Grounds, Maintenance Structure, Sewer, Snow Removal, Trash, Water
      • HOA fee: $383 monthly
      • HOA name: Hammersmith Management
      • HOA phone: 303-980-0700
      Location
      • Region: Denver

      Financial & listing details

      • Price per square foot: $426/sqft
      • Annual tax amount: $990
      • Date on market: 3/4/2026
      • Listing terms: Cash,Conventional,FHA,VA Loan
      • Exclusions: Seller's Personal Property
      • Ownership: Individual
      • Electric utility on property: Yes

        Estimated market value

        $197,800

        $188,000 - $208,000

        $1,145/mo

        Price history

        DateEventPrice
        4/15/2026Price change$200,000-4.3%$426/sqft
        Source: REcolorado as distributed by MLS GRID #4956005 Report a problem
        3/18/2026Price change$209,000-4.6%$446/sqft
        Source: REcolorado as distributed by MLS GRID #4956005 Report a problem
        3/4/2026Listed for sale$219,000$467/sqft
        Source: REcolorado as distributed by MLS GRID #4956005 Report a problem

        Public tax history

        Tax history is unavailable.

        Monthly payment

        Est. payment

        Payment breakdown

        Explore the cost of this home by adjusting the details. Changes won't be saved.
        All calculations are estimates and provided by Zillow, Inc. for informational purposes only. Actual amounts may vary.
        HOA fees may include property taxes on listings classified as Co-Ops. Contact the listing agent and/or owner for fee details.
        Mortgage interest rates are dependent on a number of factors, including credit score, down payment, and repayment length. Interest rate data provided by Zillow Group Marketplace, Inc. as of 1/1/1970 from various mortgage lenders with which we have lead or other similar arrangements; the Estimated Payment is an average of those rates.
        See how much you could borrow to make a competitive offer.

        Climate risks

        Neighborhood: West Colfax

        Getting around

        80 / 100
        Very Walkable
        49 / 100
        Some Transit
        93 / 100
        Biker's Paradise

        Nearby schools

        GreatSchools rating
        Schools provided by the listing agent
        • Elementary: Colfax
        • Middle: Strive Lake
        • High: North
        • District: Denver 1

        Source: REcolorado as distributed by MLS GRID. This data may not be complete. We recommend contacting the local school district to confirm school assignments for this home.

        A local agent can set up tours, give advice and negotiate with sellers.

        Browse local experts

        Similar homes