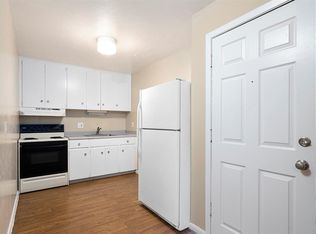
Graced with an efficient and modern design, Unit 417 at 1495 Vrain Street is a gem in the heart of Denver. This charming studio condo maximizes its 327 sq ft to offer a cozy yet stylish living space that perfectly suits the urban lifestyle. Step inside to discover a thoughtfully laid-out floor plan, where every inch is crafted to provide comfort and functionality. The full bathroom is elegantly designed, boasting quality fixtures that enhance the overall aesthetic of the unit. Large windows invite ample natural light, creating a warm and inviting atmosphere that you'll love coming home to. Located in the vibrant 80204 zip code, this condo places you within reach of Denver's bustling downtown, eclectic dining, and cultural attractions. Convenience is at your doorstep, with access to public transportation, parks, and shopping just moments away. Whether you're a busy professional or a student, this unit offers the perfect blend of serenity and connectivity. Experience the buzz of city life while enjoying your own peaceful retreat. Unit 417 at 1495 Vrain Street isn't just a place to live; it's a lifestyle waiting to be embraced.
Furniture/ personal items will be removed before move in.
Denver Residential Rental License #2024-BFN-0006610 Valid through 04/09/2028
MONTHLY RENT
The advertised Base Monthly Rent includes all required, recurring fixed fees.
Additional charges, including utilities and pet-related fees (if applicable), are not included and may vary.
SHOWINGS
Showings are available by appointment only.
Schedule a showing or view available video tours at www.coppervinepropertymanagement.
APPLICATION REQUIREMENTS
$50 non-refundable application fee per adult applicant (18+)
Screening includes credit, criminal, and eviction history
Valid government-issued photo ID required
Proof of income for the most recent two months required
Security deposit and first month's rent are due within 24 hours of approval
SECURITY DEPOSIT
The standard refundable security deposit is equal to one month's rent. The required deposit may vary based on application results in accordance with our published rental criteria.
Security deposit is due at lease signing.
RESIDENT BENEFITS PACKAGE REQUIRED
$29.95/month, which includes:
24/7 maintenance coordination
Online resident portal
Credit reporting benefits
$1 million identity protection
Resident rewards program
UTILITIES
Unless otherwise stated for a specific property, residents are responsible for applicable utilities, which may include gas, electric, and trash.
HOA provides water, and sewer.
Utility charges vary based on usage and provider rates and are not included in the Base Monthly Rent unless specifically stated otherwise in the listing or lease.
PET POLICY IF APPLICABLE
Pet approval and screening required
Maximum of 2 pets
Refundable pet deposit: $150 per pet
Monthly pet rent: 1.5% of monthly rent or $35 per pet, whichever is greater
Property-specific pet restrictions may apply.
ADDITIONAL ONE-TIME FEE
Lease Initiation Fee: $150 (non-refundable)
PORTABLE TENANT SCREENING REPORT
Applicant has the right to provide Copper Vine Property Management with a Portable Tenant Screening Report (PTSR) that is not more than 30 days old, as defined in Section 38-12-902(2.5), Colorado Revised Statutes.
If Applicant provides Copper Vine Property Management with a qualifying PTSR, Copper Vine Property Management is prohibited from:
Charging Applicant a rental application fee; or
Charging Applicant a fee to access or use the PTSR.
IMPORTANT DISCLOSURES
Prices, fees, lease terms, and availability are subject to change prior to execution of a lease agreement. Information displayed on third-party websites may not always reflect the most current information. All advertised square footage, room dimensions, floor plans, and property details are approximate and provided for informational purposes only. Information is obtained from property owners, builders, public records, or other third-party sources and has not been independently measured or verified by Copper Vine Property Management. Actual measurements and layouts may vary. Prospective residents are encouraged to independently verify any measurements or property details important to their leasing decision before signing a lease.
By submitting your information on this page you consent to being contacted by the Property Manager and RentEngine via SMS, phone, or email.
Apartment for rent
Apartment
Available now
Cats, dogs OK
Air conditioner, central air
Shared laundry
1 Parking space parking
What's special
Efficient and modern designWarm and inviting atmosphereQuality fixturesThoughtfully laid-out floor plan
- 52 days |
- -- |
- -- |
Zillow last checked:
Listing updated:
Travel times

Let’s turn your rent into credit progress
Build credit history with every on-time payment and get credit for the payment you’re already making.
Facts & features
Interior
Bedrooms & bathrooms
- Bedrooms: 0
- Bathrooms: 1
- Full bathrooms: 1
Rooms
- Room types: Laundry Room, Master Bath
Cooling
- Air Conditioner, Central Air
Appliances
- Included: Dishwasher, Microwave Oven, Range Oven, Refrigerator
- Laundry: Shared
Features
- Flooring: Laminate
Interior area
- Total interior livable area: 327 sqft
Video & virtual tour
Property
Parking
- Total spaces: 1
- Details: Contact manager
Features
- Patio & porch: Deck
- Exterior features: Laundry Room, Master Bath
Construction
Type & style
- Home type: Apartment
- Property subtype: Apartment
Condition
- Year built: 1962
Utilities & green energy
- Utilities for property: Electricity, Garbage, Gas
Building
Management
- Pets allowed: Yes
Community & HOA
Location
- Region: Denver
Financial & listing details
- Lease term: Contact For Details
Nearby apartments for rent



Price history
| Date | Event | Price |
|---|---|---|
| 10/5/2026 | Price change | $900-5.3%$3/sqft |
Source: Zillow Rentals Report a problem | ||
| 9/21/2026 | Price change | $950-9.5%$3/sqft |
Source: Zillow Rentals Report a problem | ||
| 9/3/2026 | Listed for rent | $1,050-24.7%$3/sqft |
Source: Zillow Rentals Report a problem | ||
| 4/28/2026 | Listing removed | $1,395$4/sqft |
Source: Zillow Rentals Report a problem | ||
| 3/12/2026 | Price change | $1,395-6.7%$4/sqft |
Source: Zillow Rentals Report a problem | ||
| 2/26/2026 | Listed for rent | $1,495$5/sqft |
Source: Zillow Rentals Report a problem | ||
| 6/12/2025 | Listing removed | $1,495$5/sqft |
Source: Zillow Rentals Report a problem | ||
| 4/24/2025 | Listed for rent | $1,495$5/sqft |
Source: Zillow Rentals Report a problem | ||
| 4/24/2025 | Listing removed | $1,495$5/sqft |
Source: Zillow Rentals Report a problem | ||
| 3/25/2025 | Listed for rent | $1,495$5/sqft |
Source: Zillow Rentals Report a problem | ||
| 3/25/2025 | Listing removed | $1,495$5/sqft |
Source: Zillow Rentals Report a problem | ||
| 1/12/2025 | Price change | $1,495+11.2%$5/sqft |
Source: Zillow Rentals Report a problem | ||
| 1/3/2025 | Listed for rent | $1,345$4/sqft |
Source: Zillow Rentals Report a problem | ||
| 12/2/2024 | Listing removed | $1,345$4/sqft |
Source: Zillow Rentals Report a problem | ||
| 11/20/2024 | Listed for rent | $1,345+3.5%$4/sqft |
Source: Zillow Rentals Report a problem | ||
| 11/9/2023 | Listing removed | -- |
Source: Zillow Rentals Report a problem | ||
| 10/14/2023 | Listed for rent | $1,300$4/sqft |
Source: Zillow Rentals Report a problem | ||