The charming Tudor-style retreat you've been waiting for! Welcomed by stunning professional landscaping, this enchanting property offers a picturesque setting. Step inside to discover cathedral ceilings, exposed beams, and an open catwalk that adds a sense of grandeur to the spacious living areas, adorned with skylights and a cozy fireplace. The main floor boasts a family room, living room, formal dining room, dedicated laundry room, and kitchen, complete with an eat-in area, stainless steel appliances, an island, and sliding doors to your back patio. Before heading upstairs, check out the first-floor master suite with a private bathroom featuring double sinks, a separate shower & tub, and two closets! The walk-in closet measures 9 x 7 feet! Upstairs, the split floor plan offers a unique separation of spaces. One end of the catwalk features a second option for a master bedroom with its attached & private full bathroom, while the other end consists of a quaint loft with built-in bookcases, the final two bedrooms, the third full bathroom, AND a bonus room! With so much to see, do not miss the 2.5 car attached garage, the abundance of storage throughout, and the addition of Ultra high-efficiency windows (approx. 2012), Ultra high-efficiency Furnace & AC (approx. 2012), and a roof with 50-year shingles (approx. 2010).
Closed
$351,495
1495 Westminster Ln, Bourbonnais, IL 60914
4beds
2,433sqft
Single Family Residence
Built in 1979
-- sqft lot
$371,600 Zestimate®
$144/sqft
$2,929 Estimated rent
Home value
$371,600
$353,000 - $390,000
$2,929/mo
Zestimate® history
Owner options
List your home for rent
$2,929/mo
Rent Zestimate®
Find your next renter with Zillow Rental Manager. Plus, with online applications, you can quickly screen prospective tenants – for free.
$2,929/mo
Rent Zestimate®
Refinance and save
$2,650/mo
Est. payment
Refinancing to a lower rate could help reduce your monthly payments and save thousands over the life of the loan.
$2,650/mo
Est. payment
Explore your selling options
Work with a Zillow partner agent
Leverage their expertise and Zillow's premium Showcase listings to get your home seen by more buyers.
Get startedList with your own agent
Get your home in front of millions of buyers by listing it on Zillow.
Learn how to do itSell it yourself
Take full control of how buyers see your home on Zillow by listing For Sale by Owner (FSBO).
List your homeWhat's special
Cozy fireplacePrivate bathroomBonus roomMaster suiteMaster bedroomSplit floor planDedicated laundry room
Zillow last checked:
Listing updated:
Listed by:
Kelly Winterroth 815-929-9381,
McColly Bennett Real Estate,
Carrie Cuffe 815-922-6267,
McColly Bennett Real Estate
Bought with:
Amelia Bodie-Bultsma, CSC
Village Realty, Inc.
Source: MRED as distributed by MLS GRID,MLS#: 12005132
Facts & features
Interior
Bedrooms & bathrooms
- Bedrooms: 4
- Bathrooms: 4
- Full bathrooms: 3
- 1/2 bathrooms: 1
Rooms
- Room types: Loft, Foyer, Bonus Room
Primary bedroom
- Features: Flooring (Hardwood), Bathroom (Full, Double Sink, Tub & Separate Shwr)
- Level: Main
- Area: 240 Square Feet
- Dimensions: 16X15
Bedroom 2
- Features: Flooring (Carpet)
- Level: Second
- Area: 168 Square Feet
- Dimensions: 14X12
Bedroom 3
- Features: Flooring (Carpet)
- Level: Second
- Area: 169 Square Feet
- Dimensions: 13X13
Bedroom 4
- Features: Flooring (Carpet)
- Level: Second
- Area: 210 Square Feet
- Dimensions: 15X14
Bonus room
- Level: Second
- Area: 150 Square Feet
- Dimensions: 15X10
Dining room
- Features: Flooring (Carpet)
- Level: Main
- Area: 154 Square Feet
- Dimensions: 14X11
Family room
- Features: Flooring (Hardwood)
- Level: Main
- Area: 400 Square Feet
- Dimensions: 20X20
Foyer
- Features: Flooring (Hardwood)
- Level: Main
- Area: 60 Square Feet
- Dimensions: 10X6
Kitchen
- Features: Kitchen (Eating Area-Table Space, Island), Flooring (Ceramic Tile)
- Level: Main
- Area: 240 Square Feet
- Dimensions: 20X12
Laundry
- Features: Flooring (Ceramic Tile)
- Level: Main
- Area: 60 Square Feet
- Dimensions: 10X6
Living room
- Features: Flooring (Carpet)
- Level: Main
- Area: 195 Square Feet
- Dimensions: 13X15
Loft
- Features: Flooring (Carpet)
- Level: Second
- Area: 49 Square Feet
- Dimensions: 7X7
Heating
- Natural Gas
Cooling
- Central Air
Appliances
- Included: Double Oven, Dishwasher, Refrigerator, Washer, Dryer, Trash Compactor, Stainless Steel Appliance(s), Cooktop
- Laundry: Main Level
Features
- Cathedral Ceiling(s), Dry Bar, 1st Floor Bedroom, Walk-In Closet(s), Bookcases, Beamed Ceilings
- Flooring: Hardwood
- Windows: Skylight(s)
- Basement: Crawl Space
- Number of fireplaces: 1
- Fireplace features: Wood Burning, Gas Starter, Family Room
Interior area
- Total structure area: 0
- Total interior livable area: 2,433 sqft
Property
Parking
- Total spaces: 2.5
- Parking features: Concrete, Garage Door Opener, On Site, Garage Owned, Attached, Garage
- Attached garage spaces: 2.5
- Has uncovered spaces: Yes
Accessibility
- Accessibility features: No Disability Access
Features
- Stories: 1.5
Lot
- Dimensions: 95X139.66X91X110
- Features: Corner Lot
Details
- Parcel number: 17082420302500
- Zoning: SINGL
- Special conditions: None
Construction
Type & style
- Home type: SingleFamily
- Architectural style: Tudor
- Property subtype: Single Family Residence
Materials
- Brick, Stucco, Stone
- Roof: Asphalt
Condition
- New construction: No
- Year built: 1979
Utilities & green energy
- Sewer: Public Sewer
- Water: Public
Community & HOA
HOA
- Has HOA: Yes
- Services included: None
- HOA fee: $76 annually
Location
- Region: Bourbonnais
Financial & listing details
- Price per square foot: $144/sqft
- Tax assessed value: $279,126
- Annual tax amount: $5,727
- Date on market: 3/20/2024
- Listing terms: Conventional
- Ownership: Fee Simple
Price history
| Date | Event | Price |
|---|---|---|
| 5/9/2024 | Sold | $351,495+8.2%$144/sqft |
Source:  MRED as distributed by MLS GRID #12005132 Report a problem MRED as distributed by MLS GRID #12005132 Report a problem | ||
| 3/21/2024 | Contingent | $325,000$134/sqft |
Source: MRED as distributed by MLS GRID #12005132 Report a problem | ||
| 3/20/2024 | Listed for sale | $325,000$134/sqft |
Source: MRED as distributed by MLS GRID #12005132 Report a problem | ||
Public tax history
| Year | Property taxes | Tax assessment |
|---|---|---|
| 2024 | $6,818 +15.3% | $93,042 +9.9% |
| 2023 | $5,915 +3.3% | $84,623 +6.4% |
| 2022 | $5,727 +2.1% | $79,538 +2.2% |
| 2021 | $5,612 +10.6% | $77,788 -8.4% |
| 2020 | $5,075 -1.1% | $84,940 +3% |
| 2019 | $5,130 -12.1% | $82,466 +3.5% |
| 2018 | $5,837 | $79,654 +2.5% |
| 2017 | $5,837 +4.3% | $77,712 +3.3% |
| 2016 | $5,599 +3.3% | $75,196 +3.7% |
| 2015 | $5,423 | $72,480 -1.2% |
| 2014 | $5,423 | $73,345 -2.1% |
| 2013 | -- | $74,954 -0.4% |
| 2012 | -- | $75,243 -2.1% |
| 2011 | -- | $76,819 -8.1% |
| 2009 | $4,025 -1.2% | $83,570 +7.4% |
| 2008 | $4,075 | $77,780 +37.3% |
| 2002 | -- | $56,644 +2% |
| 2001 | -- | $55,534 +4% |
| 2000 | -- | $53,398 |
Find assessor info on the county website
Neighborhood: 60914
Nearby homes
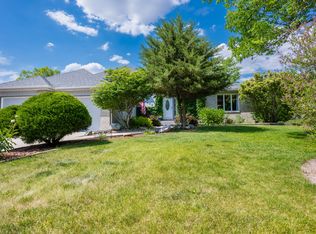
- $344,5004 bd3 ba2.1k sqft1543 Southhampton Dr, Bourbonnais, IL 60914Off Market
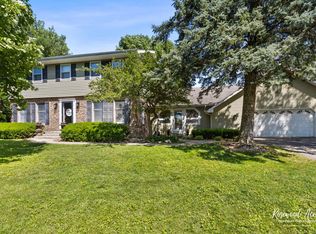
- $338,5004 bd4 ba-- sqft1479 Westminster Ln, Bourbonnais, IL 60914Off Market
- $425,0004 bd4 ba2.6k sqft1486 Westminster Ln, Bourbonnais, IL 60914Sold
- $342,5003 bd4 ba2.9k sqft1520 Southhampton Dr, Bourbonnais, IL 60914Off Market
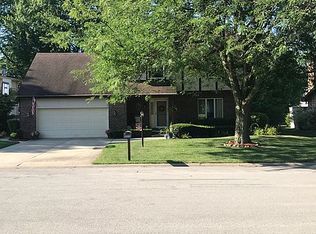
- $346,000-- bd-- ba-- sqft1463 Westminster Ln, Bourbonnais, IL 60914Off Market
- $356,9004 bd3 ba2.6k sqft1480 Southhampton Dr, Bourbonnais, IL 60914Off Market
- $336,0004 bd3 ba2.9k sqft1540 Southhampton Dr, Bourbonnais, IL 60914Off Market
- $347,8004 bd3 ba2.5k sqft1454 Westminster Ln, Bourbonnais, IL 60914Off Market
Nearby schools
GreatSchools rating
- 6/10Alan B Shepard Elementary SchoolGrades: PK-3Distance: 1.4 mi
- 4/10Bourbonnais Upper Grade CenterGrades: 7-8Distance: 1.6 mi
- 7/10Bradley-Bourbonnais Community High SchoolGrades: 9-12Distance: 1.9 mi
Schools provided by the listing agent
- District: 53
Source: MRED as distributed by MLS GRID. This data may not be complete. We recommend contacting the local school district to confirm school assignments for this home.


Get pre-qualified for a loan
At Zillow Home Loans, we can pre-qualify you in as little as 5 minutes with no impact to your credit score.An equal housing lender. NMLS #10287.
- Illinois
- Kankakee County
- Bourbonnais
- 60914
- 1495 Westminster Ln
Nearby cities
Nearby zip codes
Other Bourbonnais Topics
