This home has it all! Beautiful 4 bedroom, 3.5bath pool home on over half an acre that backups to the Wanderers Golf Course. No detail has been overlooked in creating a home that showcases the finest in details. The home features all-new impact windows and doors, including an impact-rated garage door, plus a 22KW whole-house generator powered by a 500-gallon buried propane tank (servicing the generator, BBQ, cooktop, and water heater). A Rinnai gas tankless water heater provides endless hot water. Additional upgrades include a whole-house water softener and filtration system, regularly maintained septic (pumped every six months), and a well-fed underground sprinkler system with WiFi capability. A true chef's kitchen showcasing custom cabinetry, leather-finished quartzite countertops, and a marble backsplash. Premium appliances include a 48" dual-fuel range by Viking, a 42" side-by-side refrigerator by Sub-Zero, microwave drawer, and WiFi-enabled GE Monogram dishwasher. A Zephyr 48" 1200 CFM vented hood, dual sinks with disposers, pot filler, under-cabinet lighting, illuminated display cabinetry, coffee bar with water line, and two wine chillers round out the space. The renovated and refinished pool (2019) is heated via heat pump and surrounded by elegant marble decking. The expansive screened lanai includes an outdoor kitchen featuring a Blaze BBQ and double side burner, vented range hood, sink with disposer, ice bin with drain, beverage center, storage drawers, and two mounted 50" TVs. An outdoor shower completes this private backyard retreat. The laundry room is equipped with built-in cabinetry, quartzite counters, tile backsplash, and integrated laundry hampers. Pet lovers will appreciate four custom pet cubbies (one with metal door). Appliances include two LG Wash Towers and an LG Steam Refresher. The garage is highly functional with built-in cabinetry, side-by-side refrigerator, GE wall oven/microwave combo, Wolf warming drawer, bamboo workbench with metal top, metal shelving, Level 2 EV charger, and new garage door opener. The kitchenette area is finished with durable rubber dog-bone pavers. This home is perfect for buyers seeking move-in-ready quality with elevated indoor and outdoor living. Located just minutes away from Binks Forest Elementary, Wellington Landings Middle, Wellington High School, WEF Showgrounds and more!
Sold for $1,395,000
$1,395,000
1495 Wood Dale Terrace, Wellington, FL 33414
4beds
2,718sqft
Single Family Residence
Built in 1986
0.51 Acres Lot
$1,415,200 Zestimate®
$513/sqft
$7,604 Estimated rent
Home value
$1,415,200
$1.27M - $1.57M
$7,604/mo
Zestimate® history
Owner options
List your home for rent
$7,604/mo
Rent Zestimate®
Find your next renter with Zillow Rental Manager. Plus, with online applications, you can quickly screen prospective tenants – for free.
$7,604/mo
Rent Zestimate®
Refinance and save
$9,603/mo
Est. payment
Refinancing to a lower rate could help reduce your monthly payments and save thousands over the life of the loan.
$9,603/mo
Est. payment
Explore your selling options
Work with a Zillow partner agent
Leverage their expertise and Zillow's premium Showcase listings to get your home seen by more buyers.
Get startedList with your own agent
Get your home in front of millions of buyers by listing it on Zillow.
Learn how to do itSell it yourself
Take full control of how buyers see your home on Zillow by listing For Sale by Owner (FSBO).
List your homeWhat's special
Two lg wash towersExpansive screened lanaiIlluminated display cabinetryLeather-finished quartzite countertopsLg steam refresherBeverage centerCustom cabinetry
Zillow last checked:
Listing updated:
Listed by:
Ethan Shinn 561-319-4875,
Triple Crown Properties,
Jason Shinn 561-371-4735,
Triple Crown Properties
Bought with:
Ashley Rose Murphy, 3572856
RE/MAX Gold
Source: BeachesMLS,MLS#: R11164094 Originating MLS: BeachesMLS
Originating MLS: BeachesMLSFacts & features
Interior
Bedrooms & bathrooms
- Bedrooms: 4
- Bathrooms: 4
- Full bathrooms: 3
- 1/2 bathrooms: 1
- Main level bathrooms: 3
- Main level bedrooms: 4
Primary bedroom
- Level: Main
- Area: 0
- Dimensions: 0 X 0
Kitchen
- Level: Main
- Area: 0
- Dimensions: 0 X 0
Living room
- Level: Main
- Area: 0
- Dimensions: 0 X 0
Heating
- Central, Electric
Cooling
- Central Air, Electric
Appliances
- Included: Dryer, Dishwasher, Free-Standing Freezer, Disposal, Gas Range, Microwave
- Laundry: Inside
Features
- Bathtub, Cathedral Ceiling(s), Dual Sinks, Kitchen Island, Main Level Primary, Soaking Tub, Separate Shower, Stacked Bedrooms, Vaulted Ceiling(s)
- Windows: Skylight(s)
Interior area
- Total structure area: 3,724
- Total interior livable area: 2,718 sqft
Property
Parking
- Total spaces: 2
- Parking features: Attached, Garage, Garage Door Opener
- Attached garage spaces: 2
Features
- Levels: Multi/Split,One
- Stories: 1
- Patio & porch: Covered, Patio
- Exterior features: Built-in Barbecue, Barbecue, Lighting, Outdoor Kitchen, Outdoor Living Area
- Has private pool: Yes
- Pool features: Outside Bath Access
- Has view: Yes
- View description: Golf Course, Garden
- Waterfront features: None
Lot
- Size: 0.51 Acres
- Features: Fruit Trees, Sprinklers Automatic, Sprinkler System
Details
- Parcel number: 73414407020030380
- Zoning: AR(cit
- Other equipment: Fuel Tank(s)
Construction
Type & style
- Home type: SingleFamily
- Architectural style: Colonial
- Property subtype: Single Family Residence
Materials
- Block
Condition
- Resale
- New construction: No
- Year built: 1986
Utilities & green energy
- Sewer: Septic Tank
- Water: Public
- Utilities for property: Cable Available, Water Available
Community & HOA
Community
- Features: Home Owners Association
- Subdivision: MEADOW WOOD OF THE LANDINGS AT WELLINGTO
HOA
- Has HOA: Yes
- Amenities included: Sidewalks
- HOA fee: $11 monthly
Location
- Region: Wellington
Financial & listing details
- Price per square foot: $513/sqft
- Tax assessed value: $722,336
- Annual tax amount: $9,070
- Date on market: 2/16/2026
- Cumulative days on market: 35 days
- Listing terms: Cash,Conventional
Price history
| Date | Event | Price |
|---|---|---|
| 4/22/2026 | Sold | $1,395,000-6.7%$513/sqft |
Source:  BeachesMLS #R11164094 Report a problem BeachesMLS #R11164094 Report a problem | ||
| 4/15/2026 | Pending sale | $1,495,000$550/sqft |
Source: BeachesMLS #R11164094 Report a problem | ||
| 2/16/2026 | Listed for sale | $1,495,000+239.8%$550/sqft |
Source: BeachesMLS #RX-11164094 Report a problem | ||
| 12/11/2015 | Sold | $439,900$162/sqft |
Source: Public Record Report a problem | ||
| 10/5/2015 | Pending sale | $439,900$162/sqft |
Source: RE/MAX ADVANTAGE PLUS #RX-10166456 Report a problem | ||
| 9/10/2015 | Price change | $439,900-2.2%$162/sqft |
Source: RE/MAX ADVANTAGE PLUS #RX-10166456 Report a problem | ||
| 8/21/2015 | Price change | $450,000+12.5%$166/sqft |
Source: RE/MAX ADVANTAGE PLUS #RX-10154755 Report a problem | ||
| 8/19/2015 | Price change | $400,000-13%$147/sqft |
Source: RE/MAX ADVANTAGE PLUS #RX-10154755 Report a problem | ||
| 7/28/2015 | Price change | $459,900+0.2%$169/sqft |
Source: RE/MAX ADVANTAGE PLUS #RX-10154755 Report a problem | ||
| 7/25/2015 | Price change | $459,000-0.2%$169/sqft |
Source: RE/MAX ADVANTAGE PLUS #RX-10136456 Report a problem | ||
| 5/16/2015 | Listed for sale | $459,900+31.4%$169/sqft |
Source: RE/MAX ADVANTAGE PLUS #RX-10136456 Report a problem | ||
| 6/12/2002 | Sold | $350,000+54.2%$129/sqft |
Source: Public Record Report a problem | ||
| 4/14/2000 | Sold | $227,000+12.4%$84/sqft |
Source: Public Record Report a problem | ||
| 10/23/1997 | Sold | $202,000$74/sqft |
Source: Public Record Report a problem | ||
Public tax history
| Year | Property taxes | Tax assessment |
|---|---|---|
| 2025 | $9,070 +3.2% | $483,493 +2.9% |
| 2024 | $8,787 +2.6% | $469,867 +3% |
| 2023 | $8,567 +2.2% | $456,182 +3% |
| 2022 | $8,383 +1.1% | $442,895 +3% |
| 2021 | $8,289 +1.1% | $429,995 +1.4% |
| 2020 | $8,198 +0.9% | $424,058 +1.9% |
| 2019 | $8,127 | $416,310 +1.9% |
| 2018 | $8,127 +4.7% | $408,548 +2.1% |
| 2017 | $7,764 +1% | $400,145 +7.9% |
| 2016 | $7,685 -5.2% | $370,688 +29.5% |
| 2015 | $8,105 +42.2% | $286,237 +0.8% |
| 2014 | $5,699 +1.3% | $283,965 +1.5% |
| 2013 | $5,625 -1.3% | $279,768 -0.1% |
| 2012 | $5,699 +1.1% | $279,922 +3% |
| 2011 | $5,636 +1% | $271,769 +1.5% |
| 2010 | $5,579 -9.7% | $267,753 -12.1% |
| 2009 | $6,176 +3.7% | $304,583 -6.3% |
| 2008 | $5,956 -0.1% | $325,076 +3% |
| 2007 | $5,961 -5.9% | $315,608 +2.5% |
| 2006 | $6,332 | $307,910 +3% |
| 2005 | -- | $298,942 +3% |
| 2004 | $3,397 +929.5% | $290,235 +1.9% |
| 2003 | $330 -92% | $284,823 +40.9% |
| 2002 | $4,150 +0.6% | $202,128 +1.6% |
| 2001 | $4,126 +11.7% | $198,945 +9.5% |
| 2000 | $3,696 +10.5% | $181,675 +1.7% |
| 1999 | $3,343 | $178,627 |
Find assessor info on the county website
Neighborhood: Meadow Wood of the Landings
Nearby homes
- $1,190,3003 bd2 ba3.1k sqft1475 Wood Dale Ter, Wellington, FL 33414Off Market

- $917,0004 bd3 ba2.5k sqft1515 Wood Dale Ter, Wellington, FL 33414Sold
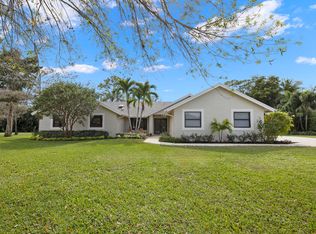
- $1,021,000-- bd2 ba3.5k sqft1455 Wood Dale Ter, Wellington, FL 33414Off Market
- $927,6004 bd3 ba3.5k sqft1530 Wood Dale Ter, Wellington, FL 33414Off Market
- $878,5004 bd2 ba2.5k sqft1480 Wood Dale Ter, Wellington, FL 33414Off Market
- $1,015,9003 bd2 ba2.4k sqft1435 Wood Dale Ter, Wellington, FL 33414Off Market
- $1,027,2004 bd3 ba3.9k sqft1520 Wood Dale Ter, Wellington, FL 33414Off Market
- $1,182,5004 bd4 ba3.1k sqft1500 Wood Row Way, Wellington, FL 33414Off Market
Nearby schools
GreatSchools rating
- 10/10Binks Forest Elementary SchoolGrades: PK-5Distance: 1.4 mi
- 8/10Wellington Landings Middle SchoolGrades: 6-8Distance: 0.4 mi
- 6/10Wellington High SchoolGrades: 9-12Distance: 1.4 mi
Schools provided by the listing agent
- Elementary: Binks Forest
- Middle: Wellington Landings
- High: Wellington
Source: BeachesMLS. This data may not be complete. We recommend contacting the local school district to confirm school assignments for this home.
Get a cash offer in 3 minutes
Find out how much your home could sell for in as little as 3 minutes with a no-obligation cash offer.
Estimated market value
$1,415,200
Get a cash offer in 3 minutes
Find out how much your home could sell for in as little as 3 minutes with a no-obligation cash offer.
Estimated market value
$1,415,200
- Florida
- Palm Beach County
- Wellington
- 33414
- Meadow Wood of the Landings
- 1495 Wood Dale Terrace
Nearby cities
Nearby neighborhoods
Nearby zip codes
Other Wellington Topics
