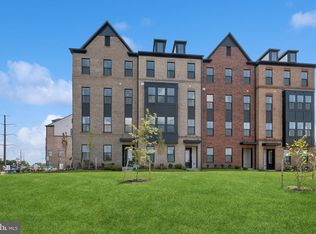
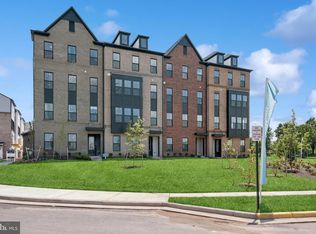
MOVE IN THIS SUMMER***This community of condominium townhomes is conveniently located in the Chantilly area of Fairfax County and boasts a location close to shopping, restaurants, major commuting routes, recreation areas plus on-site outdoor arenas, staged training/exercise zones, EV charging stations, and large playground area. This Montauk home design features a well-appointed Loft-style kitchen with a walk-in pantry and pantry cabinet, under cabinet lighting, over-sized island with pendants, ceramic backsplash, upgraded stainless steel appliances and upgraded quartz countertops and cabinets; a large great room with balcony access . The upper level includes a primary suite with engineered hardwood flooring, TWO walk-in closets, adjoining bath with upgrade ceramic tile flooring, double vanity with quartz countertops, and seated walk-in shower with frameless shower door. Plus there are two additional bedrooms with engineered hardwood, and upper level laundry room with ceramic floors, and hall bath with adjoining linen closet.; plus a loft area perfect for sitting room or office area. All this for an easy-living lifestyle you are sure to love. RENDERINGS/PHOTOS ARE REPRESENTATIVE ONLY AND MAY SHOW UPGRADES. PRICES AND TERMS SUBJECT TO CHANGE. SPECIAL FINANCING MAY BE AVAILABLE TO QUALIFIED BUYERS FOR A LIMITED TIME. TERMS APPLY.
New construction
Price increase: $41K (6/21)
$724,999
14950 Deco Cir Lot 64, Chantilly, VA 20151
3beds
2,479sqft
Townhouse
Built in 2026
-- sqft lot
$-- Zestimate®
$292/sqft
$356/mo HOA
What's special
On-site outdoor arenasLarge playground areaOver-sized island with pendantsEv charging stationsUnder cabinet lightingUpgraded stainless steel appliancesWell-appointed loft-style kitchen
- 79 days |
- 146 |
- 3 |
Zillow last checked:
Listing updated:
Listed by:
Sylvia Cowles 703-725-1803,
Sylvia Scott Cowles
Source: Bright MLS,MLS#: VAFX2306436
Loading...
Facts & features
Interior
Bedrooms & bathrooms
- Bedrooms: 3
- Bathrooms: 3
- Full bathrooms: 2
- 1/2 bathrooms: 1
- Main level bathrooms: 1
Rooms
- Room types: Dining Room, Primary Bedroom, Bedroom 2, Bedroom 3, Kitchen, Great Room, Laundry, Loft
Primary bedroom
- Features: Attached Bathroom, Bathroom - Walk-In Shower, Walk-In Closet(s), Countertop(s) - Quartz, Flooring - Engineered Wood
- Level: Upper
- Area: 256 Square Feet
- Dimensions: 16 X 16
Bedroom 2
- Features: Flooring - Engineered Wood
- Level: Upper
- Area: 121 Square Feet
- Dimensions: 11 X 11
Bedroom 3
- Features: Flooring - Engineered Wood
- Level: Upper
- Area: 132 Square Feet
- Dimensions: 11 X 12
Dining room
- Features: Lighting - LED, Flooring - Engineered Wood
- Level: Main
- Area: 170 Square Feet
- Dimensions: 10 X 17
Great room
- Features: Balcony Access, Flooring - Engineered Wood
- Level: Main
- Area: 299 Square Feet
- Dimensions: 13 X 23
Kitchen
- Features: Pantry, Kitchen Island, Lighting - Ceiling, Lighting - LED, Lighting - Pendants, Countertop(s) - Quartz, Flooring - Engineered Wood
- Level: Main
- Area: 288 Square Feet
- Dimensions: 16 X 18
Laundry
- Features: Flooring - Ceramic Tile
- Level: Upper
Loft
- Features: Flooring - Engineered Wood
- Level: Upper
- Area: 121 Square Feet
- Dimensions: 11 X 11
Heating
- Central, Forced Air, ENERGY STAR Qualified Equipment, Programmable Thermostat, Natural Gas
Cooling
- Central Air, ENERGY STAR Qualified Equipment, Programmable Thermostat, Electric
Appliances
- Included: Stainless Steel Appliance(s), Dishwasher, Disposal, Microwave, Built-In Range, Energy Efficient Appliances, Exhaust Fan, Ice Maker, Self Cleaning Oven, Refrigerator, Water Heater, Oven/Range - Gas, Washer, Dryer, Electric Water Heater
- Laundry: Dryer In Unit, Has Laundry, Hookup, Upper Level, Washer In Unit, Laundry Room
Features
- Bathroom - Walk-In Shower, Dining Area, Family Room Off Kitchen, Open Floorplan, Kitchen Island, Pantry, Primary Bath(s), Upgraded Countertops, Walk-In Closet(s), 9'+ Ceilings, Dry Wall
- Flooring: Carpet, Ceramic Tile, Engineered Wood
- Doors: Insulated, Sliding Glass
- Windows: Double Pane Windows, ENERGY STAR Qualified Windows, Low Emissivity Windows, Screens
- Has basement: No
- Number of fireplaces: 1
- Fireplace features: Glass Doors, Gas/Propane, Mantel(s), Screen
Interior area
- Total structure area: 2,688
- Total interior livable area: 2,479 sqft
- Finished area above ground: 2,479
- Finished area below ground: 0
Property
Parking
- Total spaces: 2
- Parking features: Built In, Garage Faces Rear, Inside Entrance, Driveway, Attached
- Attached garage spaces: 1
- Uncovered spaces: 1
- Details: Garage Sqft: 209
Accessibility
- Accessibility features: None
Features
- Levels: Two
- Stories: 2
- Exterior features: Sidewalks, Play Area, Balcony
- Pool features: None
Details
- Additional structures: Above Grade, Below Grade
- Parcel number: NO TAX RECORD
- Zoning: CONDO TOWNHOMES
- Special conditions: Standard
Construction
Type & style
- Home type: Townhouse
- Architectural style: Contemporary,Transitional
- Property subtype: Townhouse
Materials
- Batts Insulation, Advanced Framing, Blown-In Insulation, Brick Front
- Foundation: Slab
- Roof: Architectural Shingle,Asphalt
Condition
- Excellent
- New construction: Yes
- Year built: 2026
Details
- Builder model: MONTAUK
- Builder name: K. HOVNANIAN HOMES
Utilities & green energy
- Electric: 200+ Amp Service
- Sewer: Public Sewer
- Water: Public
- Utilities for property: Underground Utilities
Green energy
- Energy efficient items: Appliances, Construction, Flooring, HVAC, Lighting
Community & HOA
Community
- Security: Smoke Detector(s), Carbon Monoxide Detector(s)
- Condo and coop fee: $238 monthly
- Subdivision: Gallery Park At Westfields
HOA
- Has HOA: Yes
- Amenities included: Common Grounds, Tot Lots/Playground, Other
- Services included: Common Area Maintenance, Maintenance Grounds, Management, Trash, Water, Sewer
- HOA fee: $118 monthly
Location
- Region: Chantilly
Financial & listing details
- Price per square foot: $292/sqft
- Date on market: 4/25/2026
- Listing agreement: Exclusive Right To Sell
- Listing terms: Cash,Conventional,FHA,VA Loan
- Ownership: Condominium
Estimated market value
Zestimate®
Not available
Estimated sales range
Not available
Rent Zestimate®
Not available
Price history
| Date | Event | Price |
|---|---|---|
| 6/21/2026 | Price change | $724,999+6%$292/sqft |
Source: | ||
| 6/13/2026 | Price change | $684,000-0.7%$276/sqft |
Source: | ||
| 5/30/2026 | Price change | $689,000-6.9%$278/sqft |
Source: | ||
| 5/8/2026 | Price change | $739,999+5.1%$299/sqft |
Source: | ||
| 4/25/2026 | Listed for sale | $703,999$284/sqft |
Source: | ||
Public tax history
Tax history is unavailable.
Monthly payment
Est. payment$--/mo
Payment breakdown
Explore the cost of this home by adjusting the details. Changes won't be saved.Principal & interest
$1,547Mortgage insurance
$0Property taxes
$170Home insurance
$105HOA fees
$0Utilities
Not includedAll calculations are estimates and provided by Zillow, Inc. for informational purposes only. Actual amounts may vary.
HOA fees may include property taxes on listings classified as Co-Ops. Contact the listing agent and/or owner for fee details.
Mortgage interest rates are dependent on a number of factors, including credit score, down payment, and repayment length. Interest rate data provided by Zillow Group Marketplace, Inc. as of 1/1/1970 from various mortgage lenders with which we have lead or other similar arrangements; the Estimated Payment is an average of those rates.
See how much you could borrow to make a competitive offer.
Climate risks
Neighborhood: 20151
Nearby schools
GreatSchools rating
- 7/10Cub Run Elementary SchoolGrades: PK-6Distance: 1.3 mi
- 6/10Stone Middle SchoolGrades: 7-8Distance: 1.9 mi
- 5/10Westfield High SchoolGrades: 9-12Distance: 0.1 mi
Schools provided by the listing agent
- Elementary: Cub Run
- Middle: Stone
- High: Westfield
- District: Fairfax County Public Schools
Source: Bright MLS. This data may not be complete. We recommend contacting the local school district to confirm school assignments for this home.
- $589,9993 bd3 ba1.6k sqft14956 Deco Cir LOT 59, Chantilly, VA 20151New Construction
Save 
- $659,9993 bd3 ba2.4k sqft14958 Deco Cir LOT 60, Chantilly, VA 20151New Construction
Save 
- $669,9993 bd3 ba2.4k sqft14954 Deco Cir LOT 62, Chantilly, VA 20151New Construction
Save 
- $674,9993 bd3 ba2.4k sqft14962 Deco Cir LOT 58, Chantilly, VA 20151New Construction
Save 
- $609,9993 bd3 ba1.6k sqft14964 Deco Cir LOT 55, Chantilly, VA 20151New Construction
Save - $689,9993 bd3 ba2.4k sqft14966 Deco Cir LOT 56, Chantilly, VA 20151New Construction
Save - $609,9993 bd3 ba1.6k sqft14940 Deco Cir LOT 67, Chantilly, VA 20151Sold
Save - $702,9993 bd3 ba2.4k sqft14943 Deco Cir LOT 40, Chantilly, VA 20151New Construction
Save
A local agent can set up tours, give advice and negotiate with sellers.
Similar homes
- $715,5453 bd3 ba2.4k sqft14979 Deco Cir Lot 22, Chantilly, VA 20151New Construction
Save 
MLS ID #VAFX2308050, Sylvia Cowles, Sylvia Scott Cowles. Bright MLS - $689,9993 bd3 ba2.4k sqft14966 Deco Cir Lot 56, Chantilly, VA 20151New Construction
Save 
MLS ID #VAFX2306430, Sylvia Cowles, Sylvia Scott Cowles. Bright MLS - $669,9993 bd3 ba2.4k sqft14954 Deco Cir Lot 62, Chantilly, VA 20151New Construction
Save 
MLS ID #VAFX2306432, Sylvia Cowles, Sylvia Scott Cowles. Bright MLS - $659,9993 bd3 ba2.4k sqft14958 Deco Cir Lot 60, Chantilly, VA 20151New Construction
Save 
MLS ID #VAFX2302516, Sylvia Cowles, Sylvia Scott Cowles. Bright MLS - $643,2943 bd3 ba1.6k sqft14972 Deco Cir #51, Chantilly, VA 20151New Construction
Save
MLS ID #VAFX2306542, Sylvia Cowles, Sylvia Scott Cowles. Bright MLS - $643,2923 bd3 ba1.6k sqft14989 Deco Cir Lot 15, Chantilly, VA 20151New Construction
Save
MLS ID #VAFX2308042, Sylvia Cowles, Sylvia Scott Cowles. Bright MLS - $588,2943 bd3 ba1.6k sqft14972 Deco Cir, Chantilly, VA 20151New Construction
Save
MLS ID #VAFX2323718, Javen House, Long & Foster Real Estate, Inc.. Bright MLS - $595,8963 bd3 ba1.6k sqft14980 Deco Cir, Chantilly, VA 20151New Construction
Save
Bright MLS - $591,7693 bd3 ba1.6k sqft14984 Deco Cir Lot 45, Chantilly, VA 20151New Construction
Save
Bright MLS - $639,9903 bd3 ba2.4k sqftEast Gate 3 Condominium, Chantilly, VA 20152For Sale
Save
MLS ID #VALO2130586, Nicholas Dorcon, Compass. Bright MLS - $749,0003 bd3 ba2.3k sqft4130 Legato Rd Unit 54, Fairfax, VA 22033For Sale
Save
MLS ID #VAFX2321914, Helaine Newman, Berkshire Hathaway HomeServices PenFed Realty. Bright MLS - $675,0003 bd4 ba1.2k sqft14016 Airfoil Rd, Herndon, VA 20171For Sale
Save
MLS ID #VAFX2324188, Dinora Chacon, Real Broker, LLC. Bright MLS - $695,0003 bd2 ba1.9k sqftSummit At Birchwood Condo, Ashburn, VA 20148For Sale
Save
MLS ID #VALO2130694, LOURDES VAZIRI, Spring Hill Real Estate, LLC.. Bright MLS - $706,6943 bd3 ba2.5k sqft19804 Orchid Dove Ter, Ashburn, VA 20147New Construction
Save
MLS ID #VALO2130824, Shawn Evans, Monument Sotheby's International Realty. Bright MLS - $585,0003 bd3 ba2.7k sqftEast Gate Condominiums, Chantilly, VA 20152For Sale
Save
MLS ID #VALO2126468, Mina Aidun, Long & Foster Real Estate, Inc.. Bright MLS - $665,0003 bd3 ba2.5k sqft43428 Stonewood Crossing Ter, Ashburn, VA 20148For Sale
Save
MLS ID #VALO2128458, Sarah Reynolds, Keller Williams Realty. Bright MLS - $709,9903 bd3 ba2.7k sqft6152 Amber Ln, Haymarket, VA 20169New Construction
Save
MLS ID #VAPW2124974, Shawn Evans, Monument Sotheby's International Realty. Bright MLS - $707,9903 bd4 ba2.3k sqft4000 Ridge Line Rd, Woodbridge, VA 22193New Construction
Save
MLS ID #VAPW2124930, Danielle Wallace, SM Brokerage, LLC. Bright MLS - $699,9903 bd3 ba2.6k sqft6156 Amber Ln, Haymarket, VA 20169New Construction
Save
MLS ID #VAPW2124980, Shawn Evans, Monument Sotheby's International Realty. Bright MLS - $674,9903 bd3 ba2.4k sqft42657 Darala Dr, Ashburn, VA 20147New Construction
Save
Bright MLS
- Request a tour
as early as today at 11:00 am
Contact agent
- Virginia
- Fairfax County
- Chantilly
- 20151
- 14950 Deco Cir Lot 64