Skip main navigation
Sold for $566,000
  • $566,000

    14950 E Tufts Place, Aurora, CO 80015

    3beds
    2,760sqft
    Single Family Residence
    Built in 1977
    7,840 Square Feet Lot
    $566,300 Zestimate®
    $205/sqft
    $3,023 Estimated rent

    Home value

    $566,300

    $538,000 - $595,000

    $3,023/mo

    Zestimate® history
    Loading
    Loading...

    Owner options

    List your home for rent

    $3,023/mo

    Rent Zestimate®

    Find your next renter with Zillow Rental Manager. Plus, with online applications, you can quickly screen prospective tenants – for free.

    Learn more

    $3,023/mo

    Rent Zestimate®

    Refinance and save

    $3,271/mo

    Est. payment

    Refinancing to a lower rate could help reduce your monthly payments and save thousands over the life of the loan.

    See today's rates

    $3,271/mo

    Est. payment

    Explore your selling options

    Work with a Zillow partner agent

    Leverage their expertise and Zillow's premium Showcase listings to get your home seen by more buyers.

    Get started

    List with your own agent

    Get your home in front of millions of buyers by listing it on Zillow.

    Learn how to do it

    Sell it yourself

    Take full control of how buyers see your home on Zillow by listing For Sale by Owner (FSBO).

    List your home

    What's special

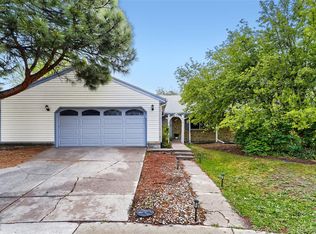
    Spacious updated home on a lot nestled on a quiet cul-de-sac with mature trees and private backyard. The open kitchen with stainless appliances, an abundance of cabinets, and modern quartz countertops is fantastic for entertaining and everyday efficiency. With two sets of patio sliding doors, the inside integrates seamlessly to the outdoor covered deck - great for enjoying Colorado in the warmer months. When the weather cools and more time is spent inside, the gas fireplace and exposed brick, and hardwood floors, add ambiance and warmth to the open concept. Currently used as a generous hip dining area, the family room could easily take on a welcoming den feel to complement the already spacious living room on the other side of the architecturally cool arches between the spaces. The dining room is currently used as a playroom but could easily be an office or flex space. The finished basement offers a LARGE BONUS ROOM - which could be used as another non conforming bedroom, family room, playroom, exercise area, or office - truly a flex space. There are three bedrooms upstairs. Just updated, the baths are light and bright with a spa-like feel with new tile and fixtures. The roof is newer and there are bay windows in the front of the home. There are enchanting peaceful spaces for outside entertainment. A permanent shed on a concrete pad is both utilitarian and charming. Located in the Cherry Creek School district, this property is well situated for easy access to Parker Road, I-225, and Denver International Airport. Sagebrush Park is accessible by beautiful paths and is an excellent destination for playgrounds and relaxing spaces. The iconic Cherry Creek reservoir is just a few minutes away giving this home a balance of a peaceful retreat and a launching point for access to the amenities of city living.

    Zillow last checked:

    Listing updated:

    Listed by:

    Susan Myers 719-209-0364,

    MODUS Real Estate

    Bought with:

    Lisa Blake, 40041049

    eXp Realty, LLC

    Source: REcolorado as distributed by MLS GRID,MLS#: 4749774MLS Logo

    Facts & features

    Interior

    Bedrooms & bathrooms
    • Bedrooms: 3
    • Bathrooms: 4
    • Full bathrooms: 1
    • 3/4 bathrooms: 1
    • 1/2 bathrooms: 2
    • Main level bathrooms: 1
    Primary bedroom
    • Description: Spacious And Subdued - Carpet
    • Level: Upper
    Bedroom
    • Description: Carpet
    • Level: Upper
    Bedroom
    • Description: Carpet
    • Level: Upper
    Primary bathroom
    • Description: Recently Updated
    • Level: Upper
    Bathroom
    • Description: Easy Acess On Main Level
    • Level: Main
    Bathroom
    • Description: Recently Updated
    • Level: Upper
    Bathroom
    • Description: Convenient To Bonus Room
    • Level: Basement
    Bonus room
    • Description: Large Space - Can Be Used As Additional Family Room, Non Conforming Bedroom, Workout Space Etc.
    • Level: Basement
    Dining room
    • Description: Currently Used As Playroom But Easy Access To Kitchen
    • Level: Main
    Family room
    • Description: Inviting With Sliding Door And Fireplace - Hardwood Floors
    • Level: Main
    Kitchen
    • Description: Open With Quartz Counters And Slider - Tile Floors
    • Level: Main
    Laundry
    • Description: Spacious With Built In Cabinets
    • Level: Basement
    Living room
    • Description: Light And Bright With Bay Window - Hardwood Floors
    • Level: Main
    Office
    • Description: Smaller Room Off Of Bonus Room
    • Level: Basement
    Heating
    • Forced Air, Natural Gas
    Cooling
    • Central Air
    Appliances
    • Included: Dishwasher, Disposal, Microwave, Oven, Refrigerator
    Features
    • Ceiling Fan(s), Kitchen Island, Quartz Counters, Radon Mitigation System
    • Flooring: Carpet, Linoleum, Tile, Wood
    • Windows: Bay Window(s)
    • Basement: Finished,Full
    • Number of fireplaces: 1
    • Fireplace features: Family Room, Gas
    Interior area
    • Total structure area: 2,760
    • Total interior livable area: 2,760 sqft
    • Finished area above ground: 1,772
    • Finished area below ground: 988

    Property

    Parking
    • Total spaces: 2
    • Parking features: Garage - Attached
    • Attached garage spaces: 2
    Features
    • Levels: Two
    • Stories: 2
    • Entry location: Ground
    • Patio & porch: Covered, Deck, Front Porch
    • Exterior features: Garden, Lighting, Private Yard, Rain Gutters
    • Fencing: Partial
    Lot
    • Size: 7,840 Square Feet
    • Features: Cul-De-Sac, Landscaped, Level, Many Trees, Sprinklers In Front, Sprinklers In Rear
    Details
    • Parcel number: 031676258
    • Special conditions: Standard

    Construction

    Type & style
    • Home type: SingleFamily
    • Architectural style: Traditional
    • Property subtype: Single Family Residence
    Materials
    • Vinyl Siding
    • Foundation: Concrete Perimeter
    • Roof: Composition
    Condition
    • Updated/Remodeled
    • Year built: 1977

    Utilities & green energy

    • Electric: 110V
    • Sewer: Public Sewer
    • Water: Public
    • Utilities for property: Cable Available, Electricity Connected, Natural Gas Connected

    Community & HOA

    Community
    • Security: Carbon Monoxide Detector(s), Smoke Detector(s)
    • Subdivision: Pheasant Run
    HOA
    • Has HOA: No
    Location
    • Region: Aurora

    Financial & listing details

    • Price per square foot: $205/sqft
    • Tax assessed value: $573,300
    • Annual tax amount: $2,817
    • Date on market: 7/28/2024
    • Listing terms: Cash,Conventional,FHA,VA Loan
    • Exclusions: Seller's Personal Property, Hot Tub And Mirror In The Basement.
    • Ownership: Individual
    • Electric utility on property: Yes
    • Road surface type: Paved

    Price history

    DateEventPrice
    3/30/2026Listing removed$3,150$1/sqft
    Source: Zillow Rentals Report a problem
    3/23/2026Listed for rent$3,150$1/sqft
    Source: Zillow Rentals Report a problem
    9/12/2024Sold$566,000-0.5%$205/sqft
    Source: REcolorado as distributed by MLS GRID #4749774 Report a problem
    8/7/2024Pending sale$569,000$206/sqft
    Source: REcolorado as distributed by MLS GRID #4749774 Report a problem
    8/5/2024Price change$569,000-1%$206/sqft
    Source: REcolorado as distributed by MLS GRID #4749774 Report a problem
    8/2/2024Price change$575,000-0.7%$208/sqft
    Source: REcolorado as distributed by MLS GRID #4749774 Report a problem
    7/28/2024Listed for sale$579,000+16.4%$210/sqft
    Source: REcolorado as distributed by MLS GRID #4749774 Report a problem
    12/21/2020Sold$497,500+10.6%$180/sqft
    Source: Public Record Report a problem
    11/17/2020Pending sale$450,000$163/sqft
    Source: Compass - Denver #6588357 Report a problem
    11/12/2020Listed for sale$450,000+32.4%$163/sqft
    Source: Compass - Denver #6588357 Report a problem
    7/11/2016Sold$340,000+7.9%$123/sqft
    Source: Public Record Report a problem
    6/28/2016Pending sale$315,000$114/sqft
    Source: 8Z Real Estate #3853324 Report a problem
    6/23/2016Listed for sale$315,000+18.9%$114/sqft
    Source: 8Z Real Estate #3853324 Report a problem
    10/3/2014Sold$265,000+17.8%$96/sqft
    Source: Public Record Report a problem
    8/22/2014Listed for sale$225,000$82/sqft
    Source: Keller Williams Realty DTC #2393199 Report a problem

    Public tax history

    YearProperty taxesTax assessment
    2025$3,193 +13.3%$35,831 -11.5%
    2024$2,817 +29.7%$40,475 -9.2%
    2023$2,171 -0.6%$44,588 +49.8%
    2022$2,185 $29,774 -2.8%
    2021-- $30,631 +7.7%
    2020$2,056 +24.2%$28,436
    2019$1,656 $28,436 +27.4%
    2018$1,656 +1.5%$22,313
    2017$1,632 $22,313 +25.7%
    2016-- $17,751
    2015-- $17,751 +37.2%
    2014$1,317 +21.6%$12,935 -13.8%
    2013$1,083 $15,010
    2012-- $15,010
    2011$1,138 +2.8%$15,010 +2.9%
    2010$1,108 -14.1%$14,580
    2009$1,289 $14,580 -13.1%
    2008-- $16,771
    2007-- $16,771 +2.7%
    2006-- $16,334
    2005-- $16,334 +0.3%
    2002$1,205 +13.1%$16,280 +19.3%
    2001$1,066 $13,650
    Find assessor info on the county website

    Neighborhood: Pheasant Run

    Nearby schools

    GreatSchools rating
    Schools provided by the listing agent
    • Elementary: Sagebrush
    • Middle: Laredo
    • High: Smoky Hill
    • District: Cherry Creek 5

    Source: REcolorado as distributed by MLS GRID. This data may not be complete. We recommend contacting the local school district to confirm school assignments for this home.

    Get a cash offer in 3 minutes
    Find out how much your home could sell for in as little as 3 minutes with a no-obligation cash offer.
    Estimated market value
    $566,300
    Get a cash offer in 3 minutes
    Find out how much your home could sell for in as little as 3 minutes with a no-obligation cash offer.
    Estimated market value
    $566,300