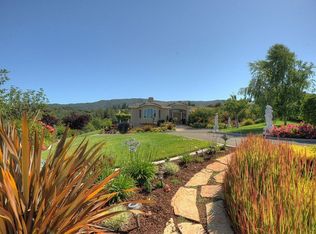
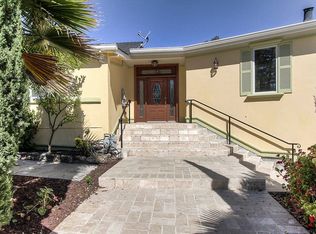
Welcome to 14950 Gypsy Hill Road, a custom executive home built in 1995 located on a cul-de-sac offering thoughtfully designed indoor outdoor living and access to award winning Saratoga schools. Set on nearly two acres with professionally landscaped grounds, a sparkling pool, sport court, pergola covered conversation area with fireplace and large putting green, this property blends privacy, tranquility and convenience. Interior highlights include fresh paint, high ceilings, recessed lighting, plush new carpeting, hardwood and tile flooring. The main level features a primary suite, two en-suite bedrooms, a private office and a powder bathroom near common living areas. Spacious, light filled living and dining rooms are ideal for everyday comfort and entertaining. Downstairs, an entertainment area, guest bedroom and full bath offer flexibility for visitors. The private backyard features pergola-covered patios, an outdoor kitchen and inviting spaces for dining, relaxing and entertaining. Minutes from downtown Saratoga, major tech campuses, renowned wineries, fine dining, boutique shopping, outdoor recreation and Mountain Winery, this exceptional property offers beautiful grounds, outstanding schools and a premier Silicon Valley location, with lasting appeal and sophistication.
Pending
$7,850,000
14950 Gypsy Hill Rd, Saratoga, CA 95070
4beds
5,008sqft
Single Family Residence, Residential
Built in 1995
1.8 Acres Lot
$-- Zestimate®
$1,567/sqft
$-- HOA
What's special
- 22 days
- 2,166
- 122
Zillow last checked:
Listing updated:
Listed by:
Andy Tse 01345580 408-807-8808,
Intero Real Estate Services 408-741-1600
Source: MLSListings Inc,MLS#: ML82060194
Facts & features
Interior
Bedrooms & bathrooms
- Bedrooms: 4
- Bathrooms: 5
- Full bathrooms: 4
- 1/2 bathrooms: 1
Rooms
- Room types: Bonus Room, Laundry, Office
Bedroom
- Features: GroundFloorBedroom, PrimarySuiteRetreat, WalkinCloset
Bathroom
- Features: DoubleSinks, PrimaryStallShowers, PrimaryTubwJets, ShowersoverTubs2plus, StallShower, FullonGroundFloor
Dining room
- Features: DiningArea, FormalDiningRoom
Family room
- Features: SeparateFamilyRoom
Kitchen
- Features: Countertop_Stone
Heating
- Central Forced Air
Cooling
- Central Air
Appliances
- Included: Gas Cooktop, Dishwasher, Microwave, Oven/Range, Refrigerator, Trash Compactor, Washer/Dryer
- Laundry: Tub/Sink, In Utility Room
Features
- High Ceilings, Walk-In Closet(s)
- Flooring: Carpet, Hardwood, Tile
- Number of fireplaces: 2
- Fireplace features: Family Room, Gas, Primary Bedroom
Interior area
- Total structure area: 5,008
- Total interior livable area: 5,008 sqft
Video & virtual tour
Property
Parking
- Total spaces: 3
- Parking features: Attached
- Attached garage spaces: 3
Features
- Stories: 2
- Pool features: In Ground
- Spa features: Other
Lot
- Size: 1.8 Acres
Details
- Parcel number: 39704109
- Zoning: R1
- Special conditions: Standard
Construction
Type & style
- Home type: SingleFamily
- Property subtype: Single Family Residence, Residential
Materials
- Foundation: Pillar/Post/Pier, Slab, Crawl Space
- Roof: Tile
Condition
- New construction: No
- Year built: 1995
Utilities & green energy
- Gas: PublicUtilities
- Sewer: Public Sewer
- Water: Public
- Utilities for property: Public Utilities, Water Public
Community & HOA
Location
- Region: Saratoga
Financial & listing details
- Price per square foot: $1,567/sqft
- Tax assessed value: $2,091,584
- Date on market: 9/4/2026
- Listing agreement: ExclusiveRightToSell
Estimated market value
Not available
Estimated sales range
Not available
Not available
Price history
| Date | Event | Price |
|---|---|---|
| 9/23/2026 | Pending sale | $7,850,000$1,567/sqft |
Source:  MLSListings Inc #ML82060194 Report a problem MLSListings Inc #ML82060194 Report a problem | ||
| 9/5/2026 | Listed for sale | $7,850,000+1395.2%$1,567/sqft |
Source: MLSListings Inc #ML82060194 Report a problem | ||
| 3/10/1994 | Sold | $525,000$105/sqft |
Source: Public Record Report a problem | ||
Public tax history
| Year | Property taxes | Tax assessment |
|---|---|---|
| 2026 | -- | $2,091,584 +2% |
| 2025 | $24,308 +1% | $2,050,574 +2% |
| 2024 | $24,061 +1% | $2,010,368 +2% |
| 2023 | $23,833 +2% | $1,970,950 +2% |
| 2022 | $23,354 +1.7% | $1,932,305 +2% |
| 2021 | $22,968 +2.1% | $1,894,418 +1% |
| 2020 | $22,491 | $1,874,995 +2% |
| 2019 | $22,491 +3.5% | $1,838,231 +2% |
| 2018 | $21,739 | $1,802,189 +2% |
| 2017 | $21,739 +0.4% | $1,766,853 +2% |
| 2016 | $21,661 +5% | $1,732,210 +1.5% |
| 2015 | $20,621 +2.2% | $1,706,192 +2% |
| 2014 | $20,185 | $1,672,771 +0.5% |
| 2013 | -- | $1,665,212 +2% |
| 2012 | -- | $1,632,562 +2% |
| 2011 | -- | $1,600,552 +0.8% |
| 2010 | -- | $1,588,591 -0.2% |
| 2009 | -- | $1,592,366 +2% |
| 2008 | -- | $1,561,144 +2% |
| 2007 | -- | $1,530,534 +2.8% |
| 2006 | -- | $1,488,956 +2% |
| 2005 | -- | $1,459,762 +2% |
| 2004 | -- | $1,431,140 +1.9% |
| 2003 | -- | $1,404,912 +2% |
| 2002 | -- | $1,377,366 +7% |
| 2001 | -- | $1,287,615 |
Find assessor info on the county website
Monthly payment
Est. payment
Payment breakdown
Explore the cost of this home by adjusting the details. Changes won't be saved.Climate risks
Neighborhood: Fruitvale
Nearby schools
Schools provided by the listing agent
- District: SaratogaUnionElementary
Source: MLSListings Inc. This data may not be complete. We recommend contacting the local school district to confirm school assignments for this home.
Similar homes
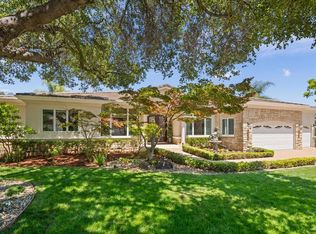
- $7,900,0005 bd6 ba5.4k sqft15863 Mina Way, Saratoga, CA 95070For Sale
 MLS ID #ML82051599, Jinaye Conley. MLSListings Inc
 - $5,998,0005 bd5 ba4.8k sqft14750 Sobey Rd, Saratoga, CA 95070For Sale
 MLS ID #ML82050024, Andy Tse. MLSListings Inc
 - $5,998,0005 bd5 ba3.9k sqft18625 Sage Ct, Saratoga, CA 95070For Sale
 MLS ID #ML82053116, Steve McCarrick. MLSListings Inc
 - $5,588,0005 bd4 ba3.5k sqft14275 Hilltop Way, Saratoga, CA 95070For Sale
 MLS ID #ML82053919, Andy Tse. MLSListings Inc
Local buyer's agents are ready to help
