Skip main navigation
Sold for $159,300
  • $159,300

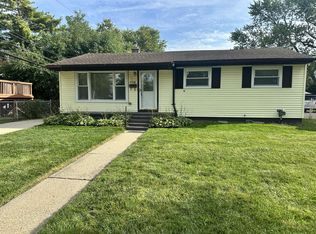
    14950 Shirley Ave, Warren, MI 48089

    3beds
    975sqft
    Single Family Residence
    Built in 1959
    7,840.8 Square Feet Lot
    $174,400 Zestimate®
    $163/sqft
    $1,398 Estimated rent

    Home value

    $174,400

    $166,000 - $183,000

    $1,398/mo

    Zestimate® history
    Loading
    Loading...

    Owner options

    List your home for rent

    $1,398/mo

    Rent Zestimate®

    Find your next renter with Zillow Rental Manager. Plus, with online applications, you can quickly screen prospective tenants – for free.

    Learn more

    $1,398/mo

    Rent Zestimate®

    Refinance and save

    $1,099/mo

    Est. payment

    Refinancing to a lower rate could help reduce your monthly payments and save thousands over the life of the loan.

    See today's rates

    $1,099/mo

    Est. payment

    Explore your selling options

    Work with a Zillow partner agent

    Leverage their expertise and Zillow's premium Showcase listings to get your home seen by more buyers.

    Get started

    List with your own agent

    Get your home in front of millions of buyers by listing it on Zillow.

    Learn how to do it

    Sell it yourself

    Take full control of how buyers see your home on Zillow by listing For Sale by Owner (FSBO).

    List your home

    What's special

    Fenced yardHardwood floors throughoutLight fixturesPergo flooringCable pull-out cupboardsNew paintExterior side door
    New Paint, light fixtures, storm doors and exterior side door, shutters, roof & gutters with leaf filter, blinds, garage work bench and interior siding. Features Anderson windows, well manicured landscaping, cable pull-out cupboards in kitchen deck, porch, and fenced yard, and front yard lamppost. sensor light on front porch. Includes all appliances: refrigerator, gas stove, microwave, garbage disposal, washer & dryer. Roof has transferable lifetime warranty. Hardwood floors throughout and Pergo flooring in kitchen. extra filters for the fridge and furnace.

    Zillow last checked:

    Listing updated:

    Listed by:

    Alex P Safi 586-222-8305,

    Metro Brokers

    Bought with:

    Jonnie Lewandowski, 6501377236

    Good Company Realty LLC

    Source: Realcomp II,MLS#: 20230059331MLS Logo

    Facts & features

    Interior

    Bedrooms & bathrooms
    • Bedrooms: 3
    • Bathrooms: 1
    • Full bathrooms: 1
    Primary bedroom
    • Level: Entry
    • Dimensions: 13 x 11
    Bedroom
    • Level: Entry
    • Dimensions: 9 x 10
    Bedroom
    • Level: Entry
    • Dimensions: 10 x 11
    Other
    • Level: Entry
    • Dimensions: 8 x 6
    Dining room
    • Level: Entry
    • Dimensions: 7 x 8
    Kitchen
    • Level: Entry
    • Dimensions: 8 x 11
    Living room
    • Level: Entry
    • Dimensions: 18 x 11
    Heating
    • Forced Air, Natural Gas
    Cooling
    • Central Air
    Appliances
    • Included: Dishwasher
    Features
    • Windows: Energy Star Qualified Windows
    • Basement: Full,Interior Entry,Unfinished,Walk Up Access
    • Has fireplace: No
    Interior area
    • Total interior livable area: 975 sqft
    • Finished area above ground: 975

    Property

    Parking
    • Total spaces: 2.5
    • Parking features: Twoand Half Car Garage, Detached
    • Garage spaces: 2.5
    Features
    • Levels: One
    • Stories: 1
    • Entry location: GroundLevelwSteps
    • Pool features: None
    • Fencing: Back Yard,Fenced
    Lot
    • Size: 7,840 sqft
    • Dimensions: 55.00 x 143.00
    Details
    • Parcel number: 1325227016
    • Special conditions: Short Sale No,Standard

    Construction

    Type & style
    • Home type: SingleFamily
    • Architectural style: Raised Ranch
    • Property subtype: Single Family Residence
    Materials
    • Vinyl Siding
    • Foundation: Basement, Block, Poured
    • Roof: Asphalt
    Condition
    • New construction: No
    • Year built: 1959

    Utilities & green energy

    • Sewer: Public Sewer
    • Water: Public
    • Utilities for property: Cable Available

    Community & neighborhood

    Community
    • Community features: Sidewalks
    Location
    • Region: Warren
    • Subdivision: DORANN

    Other

    Other facts
    • Listing agreement: Exclusive Right To Sell
    • Listing terms: Cash,Conventional

    Price history

    DateEventPrice
    8/21/2023Sold$159,300-0.3%$163/sqft
    Source: Realcomp II #20230059331 Report a problem
    7/23/2023Pending sale$159,800$164/sqft
    Source: Realcomp II #20230059331 Report a problem
    7/20/2023Listed for sale$159,800+24%$164/sqft
    Source: Realcomp II #20230059331 Report a problem
    8/23/2005Sold$128,900+37.1%$132/sqft
    Source: MiRealSource #420763 Report a problem
    8/20/1997Sold$94,000$96/sqft
    Source: Public Record Report a problem

    Public tax history

    YearProperty taxesTax assessment
    2025$4,092 +182.7%$62,230 +4%
    2024$1,448 +5.1%$59,830 +39.5%
    2023$1,377 +2.7%$42,890 +20%
    2022$1,341 +0.8%$35,750 +4.5%
    2021$1,330 $34,210 +5.3%
    2020$1,330 +7.1%$32,490 +9.4%
    2019$1,241 +0.8%$29,700 +9%
    2018$1,232 +74.2%$27,260 +5.3%
    2017$707 $25,890
    2016$707 $25,890 +5.4%
    2015$707 $24,570 -15%
    2012-- $28,890
    2010-- --
    2009-- $48,690 -14.5%
    2008-- $56,940 -6%
    2007-- $60,550 +1.9%
    2006-- $59,440 +8.8%
    2005-- $54,650 +0.9%
    2004-- $54,150 +44.1%
    2001$1,330 +3.4%$37,590 +3.2%
    2000$1,285 $36,430

    Find assessor info on the county website

    Neighborhood: 48089

    Nearby schools

    GreatSchools rating
    Get a cash offer in 3 minutes
    Find out how much your home could sell for in as little as 3 minutes with a no-obligation cash offer.
    Estimated market value
    $174,400
    Get a cash offer in 3 minutes
    Find out how much your home could sell for in as little as 3 minutes with a no-obligation cash offer.
    Estimated market value
    $174,400