NOW is the time to put in your offer!!! As of January 23rd this home will be taken off the market to be used as a Short Term Rental!!
Exceptional Opportunity in Applewood! This brand-new multigenerational home combines flexibility, design, and built-in equity—priced well below replacement cost for immediate attention. Thoughtfully crafted for today’s lifestyles, the layout includes a full walkout lower level with 3 bedrooms, 2 bathrooms, a private entry, its own laundry room, and potential use of one garage bay—ideal for extended family, guests, or rental income. Upstairs, the light-filled main living area and primary suite open to a large deck with a brand-new pergola and fenced yard. The three-car garage offers room for vehicles, storage, and even RV parking, alongside an EV charging port and hot tub power setup. Dual gas hookups make outdoor entertaining easy year-round, and refined finishes throughout showcase comfort and quality. With no HOA restrictions, this home offers freedom and flexibility—live upstairs and lease downstairs, or enjoy the generous space for multi-generational living. Located in one of Golden’s most desirable neighborhoods—close to Rolling Hills Country Club, Applewood Golf Course, the new Lutheran Medical Center, shops, dining, and trails—this is a rare chance to secure a future-ready home offering lifestyle, location, and lasting value. New construction, move-in ready, and strategically priced below market—this Golden gem stands out.
Sold for $1,325,000
$1,325,000
14950 W 32nd Avenue, Golden, CO 80401
5beds
3,366sqft
Single Family Residence
Built in 2025
0.34 Acres Lot
$1,313,300 Zestimate®
$394/sqft
$5,805 Estimated rent
Home value
$1,313,300
$1.23M - $1.39M
$5,805/mo
Zestimate® history
Owner options
List your home for rent
$5,805/mo
Rent Zestimate®
Find your next renter with Zillow Rental Manager. Plus, with online applications, you can quickly screen prospective tenants – for free.
$5,805/mo
Rent Zestimate®
Refinance and save
$8,079/mo
Est. payment
Refinancing to a lower rate could help reduce your monthly payments and save thousands over the life of the loan.
$8,079/mo
Est. payment
Explore your selling options
Work with a Zillow partner agent
Leverage their expertise and Zillow's premium Showcase listings to get your home seen by more buyers.
Get startedList with your own agent
Get your home in front of millions of buyers by listing it on Zillow.
Learn how to do itSell it yourself
Take full control of how buyers see your home on Zillow by listing For Sale by Owner (FSBO).
List your homeWhat's special
Zillow last checked:
Listing updated:
Listed by:
Myrna Triolo 303-520-4458 Myrna@Triolohomes.com,
Distinct Real Estate LLC,
Genie O'Fallon 303-506-3923,
Distinct Real Estate LLC
Bought with:
Greg Anderson, 40002788
MB The Anderson Team LLC
Source: REcolorado as distributed by MLS GRID,MLS#: 4590761
Facts & features
Interior
Bedrooms & bathrooms
- Bedrooms: 5
- Bathrooms: 4
- Full bathrooms: 1
- 3/4 bathrooms: 3
- Main level bathrooms: 2
- Main level bedrooms: 2
Bedroom
- Description: Deck Access
- Features: Primary Suite
- Level: Main
Bedroom
- Description: 2nd Bedroom Up Stairs
- Features: Primary Suite
- Level: Main
Bedroom
- Description: Attached 3/4 Bathroom And Walk-In Closet
- Features: Primary Suite
- Level: Basement
Bedroom
- Level: Basement
Bedroom
- Level: Basement
Bathroom
- Description: 5 Piece On-Suite
- Features: En Suite Bathroom
- Level: Main
Bathroom
- Level: Main
Bathroom
- Features: En Suite Bathroom
- Level: Basement
Bathroom
- Features: En Suite Bathroom
- Level: Basement
Family room
- Description: Walk-Out Basement
- Level: Basement
Great room
- Description: Open Concept, Fire Place
- Level: Main
Kitchen
- Description: Open Concept
- Level: Main
Kitchen
- Description: Has Connection For Drop In Cooktop Or Oven
- Level: Basement
Laundry
- Description: Off Of Butlers Pantry
- Level: Main
Laundry
- Description: 2nd Laundry Room
- Level: Basement
Heating
- Forced Air, Natural Gas
Cooling
- Central Air
Appliances
- Included: Bar Fridge, Convection Oven, Cooktop, Dishwasher, Disposal, Gas Water Heater, Microwave, Range Hood, Refrigerator, Self Cleaning Oven, Tankless Water Heater, Wine Cooler
- Laundry: Common Area, In Unit, Laundry Closet
Features
- Built-in Features, Ceiling Fan(s), Eat-in Kitchen, Five Piece Bath, Granite Counters, High Ceilings, High Speed Internet, Kitchen Island, Open Floorplan, Pantry, Primary Suite, Radon Mitigation System, Smart Thermostat, Smoke Free, Vaulted Ceiling(s), Walk-In Closet(s)
- Flooring: Carpet, Tile, Wood
- Windows: Double Pane Windows
- Basement: Exterior Entry,Finished,Full,Walk-Out Access
- Number of fireplaces: 1
- Fireplace features: Electric, Great Room
Interior area
- Total structure area: 3,366
- Total interior livable area: 3,366 sqft
- Finished area above ground: 1,683
- Finished area below ground: 1,683
Property
Parking
- Total spaces: 4
- Parking features: Concrete, Electric Vehicle Charging Station(s)
- Garage spaces: 3
- Details: RV Spaces: 1
Features
- Levels: One
- Stories: 1
- Patio & porch: Covered, Deck, Front Porch, Wrap Around
- Exterior features: Gas Valve, Lighting, Private Yard, Rain Gutters
- Fencing: Partial
- Has view: Yes
- View description: Mountain(s)
Lot
- Size: 0.34 Acres
- Features: Ditch
Details
- Parcel number: 131552
- Zoning: R-1
- Special conditions: Standard
Construction
Type & style
- Home type: SingleFamily
- Architectural style: Contemporary
- Property subtype: Single Family Residence
Materials
- Frame, Wood Siding
- Foundation: Concrete Perimeter
- Roof: Composition
Condition
- New Construction
- New construction: Yes
- Year built: 2025
Details
- Builder name: Other
Utilities & green energy
- Electric: 110V, 220 Volts, 220 Volts in Garage
- Sewer: Public Sewer
- Water: Public
- Utilities for property: Electricity Connected, Natural Gas Connected
Community & HOA
Community
- Security: Carbon Monoxide Detector(s), Smoke Detector(s)
- Subdivision: Echo Hills
HOA
- Has HOA: No
Location
- Region: Golden
Financial & listing details
- Price per square foot: $394/sqft
- Tax assessed value: $1,041,569
- Annual tax amount: $3,194
- Date on market: 11/17/2025
- Listing terms: Cash,Conventional,FHA,Jumbo,VA Loan
- Exclusions: Staging Items
- Ownership: Agent Owner
- Electric utility on property: Yes
- Road surface type: Dirt, Gravel, Paved
Price history
| Date | Event | Price |
|---|---|---|
| 2/27/2026 | Sold | $1,325,000-1.9%$394/sqft |
Source:  REcolorado as distributed by MLS GRID #4590761 Report a problem REcolorado as distributed by MLS GRID #4590761 Report a problem | ||
| 1/23/2026 | Pending sale | $1,350,000$401/sqft |
Source: REcolorado as distributed by MLS GRID #4590761 Report a problem | ||
| 1/22/2026 | Listing removed | $1,350,000$401/sqft |
Source: REcolorado as distributed by MLS GRID #4590761 Report a problem | ||
| 10/15/2025 | Price change | $1,350,000-3.6%$401/sqft |
Source:  IRES as distributed by MLS GRID #1045207 Report a problem IRES as distributed by MLS GRID #1045207 Report a problem | ||
| 10/7/2025 | Listed for sale | $1,400,000+409.1%$416/sqft |
Source: IRES as distributed by MLS GRID #1045207 Report a problem | ||
| 6/4/2019 | Listing removed | $275,000$82/sqft |
Source: HOME SAVINGS REALTY #8133901 Report a problem | ||
| 3/22/2019 | Pending sale | $275,000$82/sqft |
Source: HOME SAVINGS REALTY #8133901 Report a problem | ||
| 2/23/2019 | Price change | $275,000-8.3%$82/sqft |
Source: Keller Williams Advantage Realty #9235935 Report a problem | ||
| 11/14/2018 | Price change | $299,900-7.7%$89/sqft |
Source: HOME SAVINGS REALTY #3966477 Report a problem | ||
| 8/31/2018 | Listed for sale | $324,900$97/sqft |
Source: HOME SAVINGS REALTY #9921701 Report a problem | ||
Public tax history
| Year | Property taxes | Tax assessment |
|---|---|---|
| 2025 | $3,194 +0.1% | $65,098 +98.1% |
| 2024 | $3,192 +63.6% | $32,865 |
| 2023 | $1,951 -68.5% | $32,865 +67.4% |
| 2022 | $6,189 +867.1% | $19,629 -69.8% |
| 2021 | $640 | $64,935 +865% |
| 2020 | $640 +1.4% | $6,729 |
| 2019 | $631 +10.5% | $6,729 +14.4% |
| 2018 | $571 | $5,884 |
| 2017 | $571 +43.9% | $5,884 +37.5% |
| 2016 | $397 +100% | $4,278 |
| 2015 | $198 -47.5% | $4,278 +9.3% |
| 2014 | $378 -0.4% | $3,915 |
| 2013 | $379 +2% | $3,915 -1.4% |
| 2012 | $372 -7.1% | $3,970 |
| 2011 | $400 +0.2% | $3,970 -7.7% |
| 2010 | $400 -0.3% | $4,300 |
| 2009 | $401 +0.4% | $4,300 |
| 2008 | $399 -2.2% | $4,300 |
| 2007 | $408 +2.5% | $4,300 -1.1% |
| 2006 | $398 +26% | $4,350 +28.7% |
| 2005 | $316 +8.9% | $3,380 |
| 2004 | $290 -1.4% | $3,380 |
| 2003 | $294 +1.9% | $3,380 |
| 2002 | $289 +42.5% | $3,380 +56.5% |
| 2001 | $203 -0.9% | $2,160 |
| 2000 | $205 | $2,160 |
Find assessor info on the county website
Neighborhood: Applewood
Nearby homes
- $712,8002 bd1 ba1.5k sqft15050 W 32nd Ave, Golden, CO 80401Off Market
- $1,673,5003 bd4 ba2.5k sqft3183 Isabell St, Golden, CO 80401Off Market
- $--0.34 Acres0 W 32nd Ave, Golden, CO 80401Off Market

- $1,374,6200.58 Acres3115 Isabell St, Golden, CO 80401Off Market
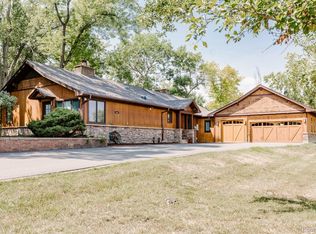
- $1,212,3003 bd2 ba2.3k sqft3105 Isabell St, Golden, CO 80401Off Market
- $1,017,0001 bd1 ba1k sqft15150 W 32nd Ave, Golden, CO 80401Off Market
- $1,386,9004 bd4 ba4.2k sqft14953 W 32nd Dr, Golden, CO 80401Off Market
- $1,169,0003 bd3 ba2.2k sqft14904 W 32nd Dr, Golden, CO 80401Off Market
Nearby schools
GreatSchools rating
- 6/10Maple Grove Elementary SchoolGrades: PK-5Distance: 1 mi
- 5/10Everitt Middle SchoolGrades: 6-8Distance: 3.3 mi
- 9/10Golden High SchoolGrades: 9-12Distance: 2.7 mi
Schools provided by the listing agent
- Elementary: Maple Grove
- Middle: Everitt
- High: Golden
- District: Jefferson County R-1
Source: REcolorado as distributed by MLS GRID. This data may not be complete. We recommend contacting the local school district to confirm school assignments for this home.
Get a cash offer in 3 minutes
Find out how much your home could sell for in as little as 3 minutes with a no-obligation cash offer.
Estimated market value
$1,313,300
Get a cash offer in 3 minutes
Find out how much your home could sell for in as little as 3 minutes with a no-obligation cash offer.
Estimated market value
$1,313,300
- Colorado
- Jefferson County
- Golden
- 80401
- Applewood
- 14950 W 32nd Avenue
Nearby cities
Nearby neighborhoods
Nearby zip codes
Other Golden Topics
