This unit is located on the ground floor and a corner unit. New furnace and A/C. Fully Furnished and two bedrooms split with two separate Bathrooms. Kitchen has been upgraded with all new stainless steel appliance's plantation shutters and also a new washer dryer that is accessible off the kitchen. White cabinets and white blinds make this a bright area and unit that offers an easy lock and leave and little to no maintenance Close to all the amenities and walk directly to your parking spot. Moments away. This unit boasts two suites with separate baths and showers. Front room and formal dining outside the kitchen nook. walk out onto a Patio that offers you a lounge area to grill and enjoy the AZ warmth. This building offers access to all of the facilities and Golf in Grand
For sale
$247,500
14950 W MOUNTAIN VIEW Boulevard #1111, Surprise, AZ 85374
2beds
1,013sqft
Apartment
Built in 1998
-- sqft lot
$-- Zestimate®
$244/sqft
$604/mo HOA
What's special
Formal diningCorner unitWhite cabinetsPlantation shuttersLounge areaFront roomGround floor
- 334 days
- 112
- 2
Zillow last checked:
Listing updated:
Listed by:
Rhonda Hrdlicka 623-377-1997,
Coldwell Banker Realty
Source: ARMLS,MLS#: 6931473
Facts & features
Interior
Bedrooms & bathrooms
- Bedrooms: 2
- Bathrooms: 2
- Full bathrooms: 2
Heating
- Forced Air, Electric
Cooling
- Central Air
Appliances
- Included: Dryer, Washer, Refrigerator, Built-in Microwave, Dishwasher, Disposal, Electric Range
Features
- High Speed Internet, Eat-in Kitchen, 3/4 Bath Master Bdrm
- Flooring: Carpet, Tile
- Has basement: No
- Has fireplace: No
Interior area
- Total structure area: 1,013
- Total interior livable area: 1,013 sqft
Property
Parking
- Total spaces: 1
- Parking features: Carport
- Carport spaces: 1
Features
- Stories: 1
- Exterior features: Balcony
- Spa features: None
- Fencing: Block,Partial
Lot
- Size: 1,107 Square Feet
- Features: Desert Back, Desert Front, Auto Timer H2O Front, Auto Timer H2O Back
Details
- Parcel number: 50360476
- Special conditions: Age Restricted (See Remarks)
Construction
Type & style
- Home type: Apartment
- Property subtype: Apartment
- Attached to another structure: Yes
Materials
- Stucco, Wood Frame, Painted
Condition
- Year built: 1998
Details
- Builder name: Del Webb
Utilities & green energy
- Sewer: Public Sewer
- Water: Pvt Water Company
Community & HOA
Community
- Features: Pool, Golf, Pickleball, Community Spa Htd, Community Media Room, Tennis Court(s), Biking/Walking Path, Fitness Center
- Senior community: Yes
- Subdivision: VILLAGE AT SUN CITY GRAND CONDOMINIUM AMD
HOA
- Has HOA: Yes
- Services included: Roof Repair, Insurance, Sewer, Pest Control, Maintenance Grounds, Front Yard Maint, Trash, Water, Roof Replacement, Maintenance Exterior
- HOA fee: $444 monthly
- HOA name: La Solana Condominiu
- HOA phone: 623-214-5532
- Second HOA fee: $1,921 annually
- Second HOA name: The Grand
- Second HOA phone: 623-546-7444
Location
- Region: Surprise
Financial & listing details
- Price per square foot: $244/sqft
- Tax assessed value: $234,000
- Annual tax amount: $971
- Date on market: 10/9/2025
- Cumulative days on market: 334 days
- Listing terms: Cash,Conventional,VA Loan
- Ownership: Fee Simple
Estimated market value
Not available
Estimated sales range
Not available
Not available
Price history
| Date | Event | Price |
|---|---|---|
| 2/18/2026 | Price change | $247,500-4.8%$244/sqft |
Source:  ARMLS #6931473 Report a problem ARMLS #6931473 Report a problem | ||
| 10/9/2025 | Listed for sale | $260,000-9.7%$257/sqft |
Source: ARMLS #6931473 Report a problem | ||
| 8/19/2025 | Listing removed | $287,900$284/sqft |
Source: ARMLS #6746332 Report a problem | ||
| 8/20/2024 | Listed for sale | $287,900-3.4%$284/sqft |
Source: ARMLS #6746332 Report a problem | ||
| 8/19/2024 | Listing removed | $297,900$294/sqft |
Source: ARMLS #6594994 Report a problem | ||
| 2/4/2024 | Price change | $297,900-3.2%$294/sqft |
Source: ARMLS #6594994 Report a problem | ||
| 8/20/2023 | Listed for sale | $307,900+40%$304/sqft |
Source: ARMLS #6594994 Report a problem | ||
| 9/28/2021 | Sold | $219,900+69.7%$217/sqft |
Source: ARMLS #6292138 Report a problem | ||
| 5/23/2016 | Sold | $129,600-0.3%$128/sqft |
Source: ARMLS #5205102 Report a problem | ||
| 5/11/2016 | Listed for sale | $130,000$128/sqft |
Source: RE/MAX Professionals #5205102 Report a problem | ||
| 5/5/2016 | Pending sale | $130,000$128/sqft |
Source: RE/MAX Professionals #5205102 Report a problem | ||
| 4/25/2016 | Listed for sale | $130,000$128/sqft |
Source: RE/MAX Professionals #5205102 Report a problem | ||
| 5/7/2015 | Listing removed | $130,000$128/sqft |
Source: RE/MAX Professionals #5205102 Report a problem | ||
| 4/27/2015 | Listed for sale | $130,000$128/sqft |
Source: RE/MAX Professionals #5205102 Report a problem | ||
| 4/10/2015 | Pending sale | $130,000$128/sqft |
Source: RE/MAX Professionals #5205102 Report a problem | ||
| 3/7/2015 | Listed for sale | $130,000-9.1%$128/sqft |
Source: RE/MAX PROFESSIONALS #5205102 Report a problem | ||
| 3/16/2014 | Listing removed | $143,000$141/sqft |
Source: RE/MAX PROFESSIONALS #4909651 Report a problem | ||
| 7/31/2013 | Listing removed | $900$1/sqft |
Source: RE/MAX PROFESSIONALS #4928511 Report a problem | ||
| 5/27/2013 | Listed for rent | $900$1/sqft |
Source: RE/MAX PROFESSIONALS #4928511 Report a problem | ||
| 12/22/2012 | Price change | $143,000-4.7%$141/sqft |
Source: RE/MAX PROFESSIONALS #4732137 Report a problem | ||
| 9/15/2012 | Listed for sale | $150,000+20.2%$148/sqft |
Source: RE/MAX Professionals #4732137 Report a problem | ||
| 3/15/2005 | Sold | $124,815$123/sqft |
Source: Public Record Report a problem | ||
Public tax history
| Year | Property taxes | Tax assessment |
|---|---|---|
| 2025 | $842 -0.3% | $23,400 +9.5% |
| 2024 | $845 -36.8% | $21,370 +54.7% |
| 2023 | $1,337 +12.1% | $13,816 -5% |
| 2022 | $1,192 -17.8% | $14,550 +4.6% |
| 2021 | $1,450 +2.6% | $13,910 +3% |
| 2020 | $1,414 +2.1% | $13,500 +14.4% |
| 2019 | $1,385 | $11,800 +0.4% |
| 2018 | $1,385 +5.2% | $11,750 +14% |
| 2017 | $1,317 +2.1% | $10,310 -4.8% |
| 2016 | $1,289 +2.5% | $10,830 +1.2% |
| 2015 | $1,258 | $10,700 +7.5% |
| 2014 | -- | $9,950 +9.9% |
| 2013 | -- | $9,050 |
| 2012 | -- | $9,050 +1.7% |
| 2011 | -- | $8,900 -21.6% |
| 2010 | -- | $11,350 -8.1% |
| 2009 | -- | $12,350 -11.5% |
| 2008 | -- | $13,950 +17.2% |
| 2007 | -- | $11,900 |
Find assessor info on the county website
Monthly payment
Est. payment
Payment breakdown
Explore the cost of this home by adjusting the details. Changes won't be saved.Climate risks
Neighborhood: 85374
Nearby schools
Schools provided by the listing agent
- Elementary: Dysart Middle School
- Middle: Dysart Middle School
- High: Dysart High School
- District: Dysart Unified District
Source: ARMLS. This data may not be complete. We recommend contacting the local school district to confirm school assignments for this home.
- $289,0002 bd2 ba1k sqft14950 Mountain View Blvd APT 1211, Surprise, AZ 85374Sold

- $205,1002 bd2 ba1k sqft14950 Mountain View Blvd APT 1311, Surprise, AZ 85374Off Market

- $--2 bd2 ba1k sqft14950 Mountain View Blvd APT 7102, Surprise, AZ 85374Off Market

- $206,0002 bd2 ba1k sqft14950 Mountain View Blvd APT 4212, Surprise, AZ 85374Off Market

Similar homes
- $239,9002 bd2 ba1.2k sqft14575 W MOUNTAIN VIEW Boulevard #12106, Surprise, AZ 85374For Sale
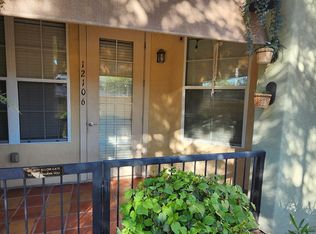 MLS ID #7046330, Carolina Gomez, Realty of America LLC. ARMLS
 - $238,0002 bd1 ba1k sqft14950 W MOUNTAIN VIEW Boulevard #4211, Surprise, AZ 85374For Sale
 MLS ID #6982806, Judy Prier-Lewis, Realty ONE Group. ARMLS
 - $229,9002 bd2 ba1k sqft17200 W BELL Road #1658, Surprise, AZ 85374For Sale
 MLS ID #7075731, Paul Boeve, Surprise Realty. ARMLS
 - $259,0002 bd2 ba984 sqft17200 W BELL Road #1713, Surprise, AZ 85374For Sale
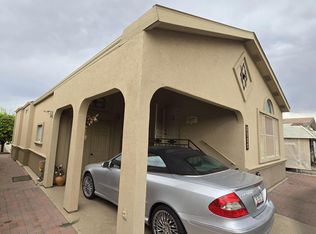 MLS ID #7046235, Gary Hirotaka, HomeSmart. ARMLS
