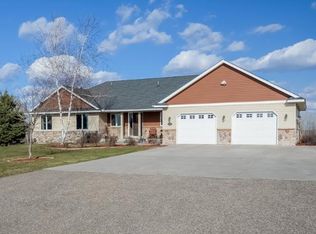
Custom-built Craftsman style walk-out Rambler with 5 bedrooms, 3 bathrooms and 6 garage stalls on 5+ acres nestled in pristine wildlife property with duck hunting pond, deer hunting field and trails adjacent to protected wetland area in back of home. Professionally landscaped with perennial gardens, fire pit and in-ground sprinkler system with 15 zones as well as outdoor outlets to gardens for optional uses.
Enjoy quiet and dark starry nights, fresh air and country living where you can ride ATV’s, snowmobiles, and even horses in this sought out community of Columbus just South of Forest Lake only 30 minutes to either St. Paul or Mpls.
Easy access to abundant biking/hiking trails, recreational lakes and neighboring public parks.
Large covered front porch for relaxing with built in ceiling speakers, privacy screen & oscillating fan for a little breeze and shade. Spacious rear four-season porch has additional fireplace for family game nights or watching the next big game.
Walk out to the maintenance-free deck for more outdoor spaces or go down to the detached 32 x 24 heated garage/shop for multiple uses with an air exhaust fan for those special projects. Open the over-head door with the mosquito net screen to extend Minnesota summer days bug free.
One owner open floor plan property with Brazilian Cherry Hardwood Floors, 9 foot Ceilings on main floor, extensive built-in cabinets and desk in main floor office/bedroom, extra large attached 3-car garage with work bench and ample cabinets for storage.
Home gym/5th bedroom has new Mannington Floors for exercise equipment or use as a bedroom. Updated security system with wide-angle cameras for front and back of home, motion detectors and door monitors.
Come see everything this amazing property has to offer!
Closed
$799,900
14951 Furman St NE, Columbus, MN 55025
5beds
3,753sqft
Single Family
Built in 1996
5.46 Acres Lot
$784,400 Zestimate®
$213/sqft
$3,632 Estimated rent
Home value
$784,400
$745,000 - $824,000
$3,632/mo
Zestimate® history
Owner options
List your home for rent
$3,632/mo
Rent Zestimate®
Find your next renter with Zillow Rental Manager. Plus, with online applications, you can quickly screen prospective tenants – for free.
$3,632/mo
Rent Zestimate®
Refinance and save
$4,980/mo
Est. payment
Refinancing to a lower rate could help reduce your monthly payments and save thousands over the life of the loan.
$4,980/mo
Est. payment
Explore your selling options
Work with a Zillow partner agent
Leverage their expertise and Zillow's premium Showcase listings to get your home seen by more buyers.
Get startedList with your own agent
Get your home in front of millions of buyers by listing it on Zillow.
Learn how to do itSell it yourself
Take full control of how buyers see your home on Zillow by listing For Sale by Owner (FSBO).
List your homeWhat's special
Zillow last checked:
Listing updated:
Listed by:
Mark C. Fearing 763-226-7127,
Coldwell Banker Realty
Bought with:
Troy A. Martenson
AXEN Realty
Source: NorthstarMLS as distributed by MLS GRID,MLS#: 7031211
Facts & features
Interior
Bedrooms & bathrooms
- Bedrooms: 5
- Bathrooms: 3
- Full bathrooms: 2
- 3/4 bathrooms: 1
Bedroom
- Level: Main
- Area: 225 Square Feet
- Dimensions: 15 x 15
Bedroom 2
- Level: Main
- Area: 144 Square Feet
- Dimensions: 12 x 12
Bedroom 3
- Level: Lower
- Area: 240 Square Feet
- Dimensions: 16 x 15
Bedroom 4
- Level: Lower
- Area: 182 Square Feet
- Dimensions: 14 x 13
Bedroom 5
- Level: Lower
- Area: 168 Square Feet
- Dimensions: 14 x 12
Deck
- Level: Main
- Area: 168 Square Feet
- Dimensions: 14 x 12
Dining room
- Level: Main
- Area: 182 Square Feet
- Dimensions: 14 x 13
Family room
- Level: Lower
- Area: 448 Square Feet
- Dimensions: 32 x 14
Other
- Level: Main
- Area: 224 Square Feet
- Dimensions: 16 x 14
Foyer
- Level: Main
- Area: 72 Square Feet
- Dimensions: 9 x 8
Kitchen
- Level: Main
- Area: 168 Square Feet
- Dimensions: 14 x 12
Laundry
- Level: Main
- Area: 80 Square Feet
- Dimensions: 10 x 8
Living room
- Level: Main
- Area: 224 Square Feet
- Dimensions: 16 x 14
Mud room
- Level: Main
- Area: 42 Square Feet
- Dimensions: 7 x 6
Porch
- Level: Main
- Area: 160 Square Feet
- Dimensions: 16 x 10
Utility room
- Level: Lower
- Area: 144 Square Feet
- Dimensions: 12 x 12
Heating
- Forced Air
Cooling
- Central Air
Appliances
- Included: Dishwasher, Dryer, Exhaust Fan, Freezer, Gas Water Heater, Water Osmosis System, Microwave, Range, Refrigerator, Stainless Steel Appliance(s), Washer, Water Softener Owned
- Laundry: Laundry Room, Main Level, Sink
Features
- Basement: Block,Drain Tiled,Finished,Full,Storage Space,Sump Basket,Sump Pump,Walk-Out Access
- Number of fireplaces: 2
- Fireplace features: Gas, Living Room, Other, Stone
Interior area
- Total structure area: 3,753
- Total interior livable area: 3,753 sqft
- Finished area above ground: 2,056
- Finished area below ground: 1,610
Property
Parking
- Total spaces: 6
- Parking features: Attached, Detached Garage, Asphalt, Electric, Garage, Garage Door Opener, Heated Garage, Insulated Garage, Multiple Garages, Storage
- Attached garage spaces: 6
- Has uncovered spaces: Yes
- Details: Garage Dimensions (34 x 26), Garage Door Height (7), Garage Door Width (16)
Accessibility
- Accessibility features: None
Features
- Levels: One
- Stories: 1
- Patio & porch: Composite Decking, Deck, Front Porch, Patio, Rear Porch
- Pool features: None
- Fencing: Invisible
Lot
- Size: 5.46 Acres
- Dimensions: 260 x 178 x 868 x 225 x 953 x 89
- Features: Tree Coverage - Light
Details
- Additional structures: Garage(s), Workshop
- Foundation area: 1697
- Parcel number: 233222330003
- Zoning description: Residential-Single Family
Construction
Type & style
- Home type: SingleFamily
- Property subtype: Single Family
Materials
- Block
- Roof: Architectural Shingle,Pitched
Condition
- New construction: No
- Year built: 1996
Utilities & green energy
- Electric: Circuit Breakers, 200+ Amp Service, Power Company: Xcel Energy
- Gas: Natural Gas
- Sewer: Septic System Compliant - Yes
- Water: Well
Community & HOA
Community
- Subdivision: Crossways Country Estates
HOA
- Has HOA: No
Location
- Region: Columbus
Financial & listing details
- Price per square foot: $213/sqft
- Tax assessed value: $574,600
- Annual tax amount: $6,577
- Date on market: 3/12/2026
- Cumulative days on market: 33 days
Price history
| Date | Event | Price |
|---|---|---|
| 4/30/2026 | Sold | $799,900$213/sqft |
Source:  NorthstarMLS as distributed by MLS GRID #7031211 Report a problem NorthstarMLS as distributed by MLS GRID #7031211 Report a problem | ||
| 4/22/2026 | Pending sale | $799,900$213/sqft |
Source: NorthstarMLS as distributed by MLS GRID #7031211 Report a problem | ||
| 3/20/2026 | Listed for sale | $799,900+276%$213/sqft |
Source: NorthstarMLS as distributed by MLS GRID #7031211 Report a problem | ||
| 10/7/1996 | Sold | $212,742$57/sqft |
Source: Public Record Report a problem | ||
Public tax history
| Year | Property taxes | Tax assessment |
|---|---|---|
| 2025 | $6,577 +6.2% | $574,600 +1.3% |
| 2024 | $6,192 +4.8% | $567,400 +0.1% |
| 2023 | $5,907 +4.3% | $566,800 +8.5% |
| 2022 | $5,665 +0.8% | $522,500 +15.2% |
| 2021 | $5,619 -4.4% | $453,600 +2.8% |
| 2019 | $5,877 +7.3% | $441,200 +13.6% |
| 2018 | $5,477 +10.2% | $388,300 +5.9% |
| 2017 | $4,969 -1.4% | $366,600 +10% |
| 2016 | $5,037 +9.1% | $333,200 |
| 2015 | $4,617 +14.2% | $333,200 +12.9% |
| 2014 | $4,042 -21.9% | $295,200 |
| 2013 | $5,179 +0.9% | -- |
| 2012 | $5,132 +7.7% | -- |
| 2011 | $4,765 -4.2% | -- |
| 2010 | $4,976 -3.3% | -- |
| 2008 | $5,144 +6.2% | -- |
| 2007 | $4,845 +1% | -- |
| 2006 | $4,798 +0.3% | -- |
| 2005 | $4,781 +1.1% | -- |
| 2004 | $4,730 +28.3% | -- |
| 2003 | $3,686 +26.4% | -- |
| 2002 | $2,916 -15.3% | -- |
| 2001 | $3,442 | -- |
Find assessor info on the county website
Neighborhood: 55025
Nearby homes
- $643,5004 bd4 ba2.9k sqft14975 Furman St NE, Columbus, MN 55025Off Market
- $629,1005 bd2 ba2.9k sqft14935 Furman St NE, Columbus, MN 55025Off Market
- $506,0003 bd1 ba1.2k sqft14965 Furman St NE, Columbus, MN 55025Sold

- $436,0003 bd2 ba1.2k sqft14903 Furman St NE, Columbus, MN 55025Off Market
- $---- bd-- ba-- sqft14965 Furman St NE, Forest Lake, MN 55025Off Market
- $541,9003 bd3 ba1.6k sqft15003 Furman St NE, Columbus, MN 55025Off Market
- $673,1004 bd4 ba2.6k sqft14944 Furman St NE, Columbus, MN 55025Off Market
- $521,9003 bd2 ba1.7k sqft15004 Furman St NE, Columbus, MN 55025Off Market
Nearby schools
GreatSchools rating
- 8/10Columbus Elementary SchoolGrades: PK-6Distance: 3 mi
- 7/10Forest Lake Area Middle SchoolGrades: 7-8Distance: 4.4 mi
- 7/10Forest Lake Senior High SchoolGrades: 9-12Distance: 4 mi
Get a cash offer in 3 minutes
Find out how much your home could sell for in as little as 3 minutes with a no-obligation cash offer.
Estimated market value
$784,400
Get a cash offer in 3 minutes
Find out how much your home could sell for in as little as 3 minutes with a no-obligation cash offer.
Estimated market value
$784,400
- Minnesota
- Anoka County
- Columbus
- 55025
- 14951 Furman St NE
Nearby cities
Nearby zip codes
Other Columbus Topics
