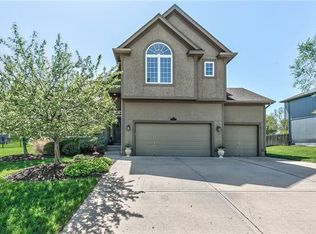
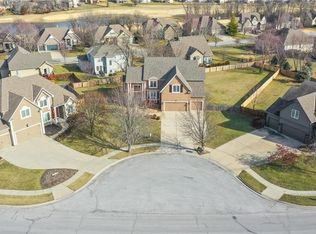
Welcome to this stunning two-story home nestled on a spacious estate cul-de-sac lot in the desirable Prairie Highlands community. Spend your day golfing or relax and enjoy great food and cocktails at the clubhouse only 2 blocks away. This thoughtfully designed home features a main floor private office/study and a cozy two-sided fireplace with a charming hearth sitting area. Throughout the home you'll find beautiful custom plantation shutters and stainless steel appliances, including a brand new gas cooktop, granite countertops, and a deep walk-in pantry in the kitchen. The luxurious primary suite offers a peaceful sitting area, an oversized walk-in closet, a spa-like bath with a huge walk-in shower and a separate jetted tub. Generously sized secondary bedrooms provide plenty of space for family or guests. The finished basement includes a versatile media or recreation room and is pre-plumbed for a full bath — ready for your finishing touches. Enjoy outdoor living on the large covered deck, surrounded by a 5-foot cedar privacy fence and maintained with an in-ground sprinkler system. Also featuring a 3-year-old roof and a top-of-the-line HVAC system, offering peace of mind and energy-efficient comfort for years to come. This home truly has it all — comfort, style, and space!
Sold
Price Unknown
14951 S Saint Andrews Ave, Olathe, KS 66061
4beds
3,596sqft
Single Family Residence
Built in 2002
0.43 Acres Lot
$578,300 Zestimate®
$--/sqft
$4,459 Estimated rent
Home value
$578,300
$538,000 - $625,000
$4,459/mo
Zestimate® history
Owner options
List your home for rent
$4,459/mo
Rent Zestimate®
Find your next renter with Zillow Rental Manager. Plus, with online applications, you can quickly screen prospective tenants – for free.
$4,459/mo
Rent Zestimate®
Refinance and save
$550/mo
Est. payment
Refinancing to a lower rate could help reduce your monthly payments and save thousands over the life of the loan.
$550/mo
Est. payment
Explore your selling options
Work with a Zillow partner agent
Leverage their expertise and Zillow's premium Showcase listings to get your home seen by more buyers.
Get startedList with your own agent
Get your home in front of millions of buyers by listing it on Zillow.
Learn how to do itSell it yourself
Take full control of how buyers see your home on Zillow by listing For Sale by Owner (FSBO).
List your homeWhat's special
Cozy two-sided fireplaceSeparate jetted tubFinished basementGenerously sized secondary bedroomsLuxurious primary suiteGranite countertopsThoughtfully designed home
Zillow last checked:
Listing updated:
Listed by:
Chris Guerrero 913-449-5178,
Platinum Realty LLC,
Wendy Sloup 913-484-5003,
Platinum Realty LLC
Bought with:
Lisa Larson, 2006026618
Realty Executives
Source: Heartland MLS as distributed by MLS GRID,MLS#: 2546034
Facts & features
Interior
Bedrooms & bathrooms
- Bedrooms: 4
- Bathrooms: 4
- Full bathrooms: 3
- 1/2 bathrooms: 1
Primary bedroom
- Features: Carpet, Ceiling Fan(s)
- Level: Second
- Area: 225 Square Feet
- Dimensions: 15 x 15
Bedroom 2
- Features: Carpet, Ceiling Fan(s)
- Level: Second
- Area: 144 Square Feet
- Dimensions: 12 x 12
Bedroom 3
- Features: Carpet, Ceiling Fan(s)
- Level: Second
- Area: 180 Square Feet
- Dimensions: 15 x 12
Bedroom 4
- Features: Carpet, Ceiling Fan(s)
- Level: Second
- Area: 130 Square Feet
- Dimensions: 13 x 10
Primary bathroom
- Features: Ceramic Tiles, Double Vanity, Walk-In Closet(s)
- Level: Second
- Area: 176 Square Feet
- Dimensions: 11 x 16
Bathroom 2
- Features: Double Vanity, Shower Over Tub
- Level: Second
Bathroom 3
- Features: Shower Only
- Level: Second
Dining room
- Features: Carpet
- Level: First
- Area: 195 Square Feet
- Dimensions: 15 x 13
Hearth room
- Features: Fireplace
- Level: First
- Area: 150 Square Feet
- Dimensions: 15 x 10
Kitchen
- Features: Kitchen Island, Pantry
- Level: First
- Area: 280 Square Feet
- Dimensions: 14 x 20
Laundry
- Features: Linoleum
- Level: Second
- Area: 36 Square Feet
- Dimensions: 6 x 6
Living room
- Features: Carpet, Fireplace
- Level: First
- Area: 255 Square Feet
- Dimensions: 15 x 17
Media room
- Features: All Carpet
- Level: Basement
- Area: 500 Square Feet
- Dimensions: 20 x 25
Office
- Features: Carpet
- Level: First
- Area: 132 Square Feet
- Dimensions: 11 x 12
Sitting room
- Features: Carpet
- Level: Second
- Area: 108 Square Feet
- Dimensions: 9 x 12
Heating
- Forced Air
Cooling
- Electric
Appliances
- Included: Dishwasher, Disposal
- Laundry: Bedroom Level
Features
- Ceiling Fan(s), Custom Cabinets, Kitchen Island, Pantry
- Flooring: Carpet, Wood
- Windows: Window Coverings, Thermal Windows
- Basement: Finished,Full,Sump Pump
- Number of fireplaces: 1
- Fireplace features: Hearth Room, Living Room, See Through
Interior area
- Total structure area: 3,596
- Total interior livable area: 3,596 sqft
- Finished area above ground: 3,096
- Finished area below ground: 500
Property
Parking
- Total spaces: 3
- Parking features: Garage Faces Front
- Garage spaces: 3
Features
- Patio & porch: Covered
- Spa features: Bath
- Fencing: Wood
Lot
- Size: 0.43 Acres
- Features: City Lot, Cul-De-Sac, Estate Lot
Details
- Parcel number: DP59190000 0096
Construction
Type & style
- Home type: SingleFamily
- Architectural style: Traditional
- Property subtype: Single Family Residence
Materials
- Stucco & Frame
- Roof: Composition
Condition
- Year built: 2002
Details
- Builder name: Bryant/Ratliff
Utilities & green energy
- Sewer: Public Sewer
- Water: Public
Community & HOA
Community
- Subdivision: Prairie Highlands
HOA
- Has HOA: Yes
- Amenities included: Clubhouse, Golf Course, Play Area, Pool
- HOA fee: $550 annually
Location
- Region: Olathe
Financial & listing details
- Tax assessed value: $597,500
- Annual tax amount: $7,354
- Date on market: 5/29/2025
- Listing terms: Cash,Conventional,FHA,VA Loan
- Ownership: Private
Price history
| Date | Event | Price |
|---|---|---|
| 7/2/2025 | Sold | -- |
Source:  Heartland MLS as distributed by MLS GRID #2546034 Report a problem Heartland MLS as distributed by MLS GRID #2546034 Report a problem | ||
| 6/4/2025 | Pending sale | $595,000$165/sqft |
Source: Heartland MLS as distributed by MLS GRID #2546034 Report a problem | ||
| 5/29/2025 | Listed for sale | $595,000+77.6%$165/sqft |
Source: Heartland MLS as distributed by MLS GRID #2546034 Report a problem | ||
| 9/30/2015 | Sold | -- |
Source: Heartland MLS as distributed by MLS GRID #45001_1952039 Report a problem | ||
| 8/16/2015 | Pending sale | $335,000$93/sqft |
Source: ReeceNichols Town Center #1952039 Report a problem | ||
| 8/4/2015 | Listed for sale | $335,000+3.1%$93/sqft |
Source: ReeceNichols Town Center #1952039 Report a problem | ||
| 6/19/2013 | Sold | -- |
Source: Heartland MLS as distributed by MLS GRID #45001_1830815 Report a problem | ||
| 5/17/2013 | Listed for sale | $325,000$90/sqft |
Source: Platinum Realty Report a problem | ||
| 12/1/2009 | Sold | -- |
Source: Agent Provided Report a problem | ||
Public tax history
| Year | Property taxes | Tax assessment |
|---|---|---|
| 2025 | $7,727 +5.1% | $68,713 +6.3% |
| 2024 | $7,354 +3.2% | $64,630 +4.7% |
| 2023 | $7,128 +10% | $61,744 +13% |
| 2022 | $6,482 | $54,636 +11.2% |
| 2021 | -- | $49,139 +6.6% |
| 2020 | $5,769 | $46,092 +6.7% |
| 2019 | -- | $43,206 +0.9% |
| 2018 | -- | $42,826 +3.1% |
| 2017 | $5,325 +11% | $41,538 +8.1% |
| 2016 | $4,799 -4.7% | $38,410 -4.7% |
| 2015 | $5,034 +11.1% | $40,285 +22.4% |
| 2013 | $4,531 +11.7% | $32,902 +6.2% |
| 2012 | $4,056 -2.4% | $30,981 -5.5% |
| 2010 | $4,154 +820.6% | $32,775 -12.2% |
| 2009 | $451 -91.1% | $37,340 -3.8% |
| 2008 | $5,090 -3.3% | $38,831 -5.1% |
| 2007 | $5,263 +21.7% | $40,905 +12.9% |
| 2006 | $4,324 | $36,225 -11% |
| 2005 | -- | $40,710 |
Find assessor info on the county website
Neighborhood: Prairie Highlands
Nearby homes
- $510,3004 bd3 ba2.5k sqft14930 S Roxburghe St, Olathe, KS 66061Off Market
- $534,9004 bd3 ba3.1k sqft14920 S Roxburghe St, Olathe, KS 66061Off Market

- $592,2004 bd5 ba3.7k sqft14955 S Saint Andrews Ave, Olathe, KS 66061Off Market
- $533,9004 bd3 ba2.6k sqft14912 S Roxburghe St, Olathe, KS 66061Off Market
- $511,7004 bd2 ba2.5k sqft14940 S Roxburghe St, Olathe, KS 66061Off Market
- $651,6004 bd3 ba2.2k sqft14954 S Saint Andrews Ave, Olathe, KS 66061Off Market
- $623,6004 bd5 ba3.1k sqft14950 S Saint Andrews Ave, Olathe, KS 66061Off Market
- $618,4004 bd3 ba2k sqft14946 S Saint Andrews Ave, Olathe, KS 66061Off Market
Nearby schools
GreatSchools rating
- 10/10Clearwater Creek Elementary SchoolGrades: PK-5Distance: 2.2 mi
- 5/10Oregon Trail Middle SchoolGrades: 6-8Distance: 2.2 mi
- 9/10Olathe West High SchoolGrades: 9-12Distance: 2.5 mi
Schools provided by the listing agent
- Elementary: Clearwater Creek
- Middle: Oregon Trail
- High: Olathe West
Source: Heartland MLS as distributed by MLS GRID. This data may not be complete. We recommend contacting the local school district to confirm school assignments for this home.
Get a cash offer in 3 minutes
Find out how much your home could sell for in as little as 3 minutes with a no-obligation cash offer.
Estimated market value
$578,300
Get a cash offer in 3 minutes
Find out how much your home could sell for in as little as 3 minutes with a no-obligation cash offer.
Estimated market value
$578,300
- Kansas
- Johnson County
- Olathe
- 66061
- Prairie Highlands
- 14951 S Saint Andrews Ave
Nearby cities
Nearby neighborhoods
Nearby zip codes
Other Olathe Topics
