Extraordinary private estate setting in desirable Carrington Woods, situated on approximately 4 scenic acres with sweeping grounds, mature trees, and resort-caliber outdoor living. Custom built by Berman, this meticulously maintained residence offers 5 bedrooms, 4 full and 1 half baths, thoughtfully designed living spaces, and exceptional craftsmanship throughout. Dramatic architectural detail includes soaring ceilings, expansive window walls, rich hardwood flooring, and striking custom millwork. Updated eat-in kitchen with quartz countertops opens to generous gathering spaces ideal for everyday living and entertaining. Inviting upper-level lounge/music space overlooks the property and showcases vaulted ceilings with distinctive wood detail. Finished walk-out lower level with full amenities provides excellent flexibility for guest quarters or multi-generational living. Outdoor amenities rival a private retreat with a Gunite pool, expansive multi-level patios and decking, outdoor kitchen, pool house, fire feature, and beautifully curated landscaping integrated into the natural setting. Additional highlights include multiple fireplaces, whole-house sound system, first-floor laundry, energy-efficient design, newer roof and mechanicals, and an attached 5.5-car garage. Rare combination of privacy, scale, and lifestyle amenities in one of the area's most sought-after settings. Square footage includes the finished walk-out basement. Please note that preapproval and/or proof of funds is required prior to touring.
Sold for $1,230,000
$1,230,000
14951 Stonehaven Dr, Perrysburg, OH 43551
5beds
5,790sqft
Single Family Residence
Built in 1991
3.97 Acres Lot
$1,230,500 Zestimate®
$212/sqft
$5,813 Estimated rent
Home value
$1,230,500
$1.17M - $1.29M
$5,813/mo
Zestimate® history
Owner options
List your home for rent
$5,813/mo
Rent Zestimate®
Find your next renter with Zillow Rental Manager. Plus, with online applications, you can quickly screen prospective tenants – for free.
$5,813/mo
Rent Zestimate®
Refinance and save
$7,063/mo
Est. payment
Refinancing to a lower rate could help reduce your monthly payments and save thousands over the life of the loan.
$7,063/mo
Est. payment
Explore your selling options
Work with a Zillow partner agent
Leverage their expertise and Zillow's premium Showcase listings to get your home seen by more buyers.
Get startedList with your own agent
Get your home in front of millions of buyers by listing it on Zillow.
Learn how to do itSell it yourself
Take full control of how buyers see your home on Zillow by listing For Sale by Owner (FSBO).
List your homeWhat's special
Zillow last checked:
Listing updated:
Listed by:
Daniel H Effler 419-537-1113,
Effler Schmitt Co,
David J. Effler 419-509-3216,
Effler Schmitt Co
Bought with:
Maribeth J Nitschke, 2013000746
Howard Hanna
Source: NORIS,MLS#: 10007843
Facts & features
Interior
Bedrooms & bathrooms
- Bedrooms: 5
- Bathrooms: 5
- Full bathrooms: 4
- 1/2 bathrooms: 1
Bedroom 2
- Description: Carpet, Built-In Wardrobe, Walk-In
- Features: Ceiling Fan(s), Tray Ceiling(s)
- Level: Upper
- Dimensions: 22 x 12
Bedroom 3
- Description: Carpet, Built-In Wardrobe, Walk-In
- Features: Ceiling Fan(s), Tray Ceiling(s)
- Level: Upper
- Dimensions: 22 x 12
Bedroom 4
- Description: Carpet, Private Guest Area, Full Bathroom
- Features: Ceiling Fan(s), Vaulted Ceiling(s)
- Level: Main
- Dimensions: 13 x 12
Bedroom 5
- Description: Carpet
- Level: Lower
- Dimensions: 12 x 12
Other
- Description: Carpet, En-Suite-Spa-Like Bath, Built-In Wardrobe, Walk-In
- Features: Bay Window, Ceiling Fan(s), Skylight, Vaulted Ceiling(s)
- Level: Upper
- Dimensions: 22 x 15
Dining room
- Description: Hardwood Floors
- Features: Bay Window, Formal Dining Room
- Level: Main
- Dimensions: 16 x 13
Other
- Description: Hardwood Floors
- Features: Cove Ceiling(s)
- Level: Main
- Dimensions: 13 x 8
Family room
- Description: Carpet, Tile, Kitchenette, Baths, Walk-Out, Laundry Hook Up
- Level: Lower
- Dimensions: 53 x 23
Great room
- Description: Tile Flooring, 2-Story
- Features: Fireplace
- Level: Main
- Dimensions: 25 x 19
Kitchen
- Description: Hardwood Floors, Granite, Sliding Doors to Deck, Bar Seating
- Level: Main
- Dimensions: 20 x 14
Living room
- Description: Carpet, Sliding Doors to Rear, Floor to Ceiling Windows, Beamed Ceiling
- Features: Vaulted Ceiling(s), Fireplace
- Level: Main
- Dimensions: 23 x 17
Media room
- Description: Wood Flooring, Built-In Entertainment Center, Sliding Doors to Deck
- Level: Main
- Dimensions: 18 x 17
Office
- Description: Carpet, Built-Ins
- Features: Ceiling Fan(s), Vaulted Ceiling(s)
- Level: Main
- Dimensions: 13 x 12
Sun room
- Description: Tile Flooring
- Features: Skylight, Fireplace
- Level: Main
- Dimensions: 16 x 10
Heating
- Forced Air, Heat Pump, Natural Gas
Cooling
- Central Air, Whole House Fan
Appliances
- Included: Dishwasher, Microwave, Water Heater, Bar Fridge, Convection Oven, Disposal, Dryer, Gas Range, Induction Cooktop, Wall Oven, Washer, Water Purifier, Wine Refrigerator
- Laundry: Electric Dryer Hookup, Gas Dryer Hookup, In Basement, Main Level
Features
- Built-in Features, Cathedral Ceiling(s), Ceiling Fan(s), Cove Ceiling(s), Crown Molding, Double Vanity, Eat-in Kitchen, Entrance Foyer, Open Floorplan, Pantry, Primary Bathroom, Separate Shower, Smart Thermostat, Sound System, Storage, Tray Ceiling(s), Vaulted Ceiling(s), Walk-In Closet(s), Wet Bar
- Flooring: Carpet, Tile, Hardwood
- Doors: Sliding Doors
- Windows: Bay Window(s), Skylight(s)
- Basement: Finished,Full,Walk-Out Access
- Number of fireplaces: 3
- Fireplace features: Gas, Living Room, Other
- Common walls with other units/homes: No Common Walls
Interior area
- Total structure area: 5,790
- Total interior livable area: 5,790 sqft
- Finished area below ground: 1,466
Property
Parking
- Total spaces: 5.5
- Parking features: Asphalt, Attached Garage, Circular Driveway, Driveway, Heated Garage
- Garage spaces: 5.5
- Has uncovered spaces: Yes
Features
- Patio & porch: Rear Patio, Deck
- Exterior features: Courtyard, Fire Pit, Lighting, Outdoor Grill, Private Yard, Smart Irrigation, Other
- Has private pool: Yes
- Pool features: Heated, In Ground
- Has view: Yes
- View description: Trees/Woods
Lot
- Size: 3.97 Acres
- Dimensions: 225 x irregular
- Features: Irregular Lot
Details
- Additional structures: Pergola, Pool House, Shed(s), Other
- Additional parcels included: Q61100581001041001 & Q61100581001039000
- Parcel number: Q61100581001040000
- Zoning: Residential
- Other equipment: Irrigation Equipment, DC Well Pump
Construction
Type & style
- Home type: SingleFamily
- Architectural style: Traditional
- Property subtype: Single Family Residence
Materials
- Brick, Stucco
- Foundation: Combination
- Roof: Shingle
Condition
- New construction: No
- Year built: 1991
Utilities & green energy
- Electric: Circuit Breakers
- Sewer: Sanitary Sewer
- Water: Public, Well
- Utilities for property: Cable Connected, Electricity Connected, Natural Gas Connected, Sewer Connected, Water Connected
Community & HOA
Community
- Security: Security System
- Subdivision: Carrington Woods
HOA
- Has HOA: Yes
- Services included: Maintenance Grounds
- HOA fee: $500 annually
Location
- Region: Perrysburg
Financial & listing details
- Price per square foot: $212/sqft
- Tax assessed value: $891,500
- Annual tax amount: $17,218
- Date on market: 5/23/2026
- Listing terms: Cash,Conventional
- Electric utility on property: Yes
Price history
| Date | Event | Price |
|---|---|---|
| 7/31/2026 | Sold | $1,230,000-1.6%$212/sqft |
Source: NORIS #10007843 Report a problem | ||
| 7/21/2026 | Contingent | $1,250,000$216/sqft |
Source: NORIS #10007843 Report a problem | ||
| 5/23/2026 | Listed for sale | $1,250,000+58.2%$216/sqft |
Source: NORIS #10007843 Report a problem | ||
| 8/20/2020 | Sold | $790,000-1.2%$136/sqft |
Source: NORIS #6054611 Report a problem | ||
| 7/20/2020 | Pending sale | $799,900$138/sqft |
Source: The Danberry Co #6054611 Report a problem | ||
| 5/30/2020 | Listed for sale | $799,900-11%$138/sqft |
Source: The Danberry Co #6054611 Report a problem | ||
| 6/16/2018 | Listing removed | $899,000$155/sqft |
Source: RE/MAX Central Group Inc #5100520 Report a problem | ||
| 3/18/2016 | Listed for sale | $899,000$155/sqft |
Source: RE/MAX CENTRAL GROUP #5100520 Report a problem | ||
Public tax history
| Year | Property taxes | Tax assessment |
|---|---|---|
| 2025 | $17,218 +14.1% | $312,025 |
| 2024 | $15,092 -16.4% | $312,025 0% |
| 2023 | $18,058 +5.2% | $312,030 +16.3% |
| 2022 | $17,170 +1.7% | $268,380 |
| 2021 | $16,875 +0.5% | $268,380 |
| 2020 | $16,787 +8.7% | $268,380 +12% |
| 2019 | $15,446 +12.6% | $239,650 |
| 2018 | $13,712 +3.8% | $239,650 |
| 2017 | $13,209 +101.8% | $239,650 +8.8% |
| 2016 | $6,547 -51.4% | $220,260 |
| 2015 | $13,462 +1.9% | $220,260 |
| 2014 | $13,207 +105.3% | $220,260 +5% |
| 2013 | $6,433 -49.5% | $209,760 -6.4% |
| 2012 | $12,738 -14.5% | $224,040 -24.6% |
| 2010 | $14,896 -0.7% | $297,050 |
| 2009 | $15,005 +6.2% | $297,050 |
| 2008 | $14,131 | $297,050 |
| 2007 | $14,131 +1.2% | $297,050 |
| 2006 | $13,957 +1% | $297,050 |
| 2005 | $13,816 +9.2% | $297,050 |
| 2004 | $12,651 -0.6% | -- |
| 2003 | $12,721 +1.3% | -- |
| 2002 | $12,552 +7.7% | -- |
| 2001 | $11,656 +3.5% | -- |
| 2000 | $11,257 +4.8% | -- |
| 1999 | $10,740 | -- |
Find assessor info on the county website
Neighborhood: 43551
Nearby homes
- $80,000-- bd-- ba-- sqft14933 Stonehaven Dr, Perrysburg, OH 43551Off Market
- $636,0004 bd4 ba5.2k sqft14915 Stonehaven Dr, Perrysburg, OH 43551Sold
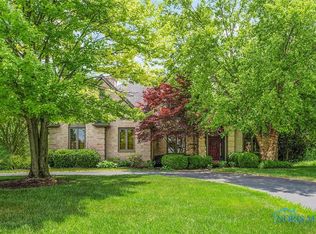
- $36,000-- bd-- ba-- sqft14969 Stonehaven Dr, Perrysburg, OH 43551Off Market
- $676,7004 bd2 ba3.3k sqft14897 Stonehaven Dr, Perrysburg, OH 43551Off Market
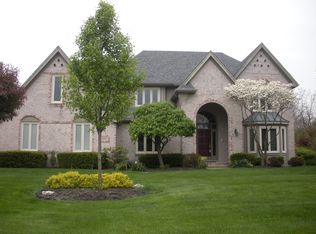
- $876,9005 bd5 ba3.5k sqft14969 Stonehaven Dr, Perrysburg, OH 43551Off Market
- $543,7004 bd-- ba4k sqft26301 Carrington Blvd, Perrysburg, OH 43551Off Market
- $652,6004 bd2 ba3.5k sqft26319 Carrington Blvd, Perrysburg, OH 43551Off Market
- $544,9004 bd3 ba3.7k sqft14944 Stonehaven Dr, Perrysburg, OH 43551Off Market
Nearby schools
GreatSchools rating
- 9/10Hull Prairie Intermediate SchoolGrades: 5-6Distance: 0.8 mi
- 9/10Perrysburg Junior High SchoolGrades: 7-8Distance: 4.2 mi
- 9/10Perrysburg High SchoolGrades: 9-12Distance: 2 mi
Schools provided by the listing agent
- Elementary: Fort Meigs
- High: Perrysburg
Source: NORIS. This data may not be complete. We recommend contacting the local school district to confirm school assignments for this home.
Get a cash offer in 3 minutes
Find out how much your home could sell for in as little as 3 minutes with a no-obligation cash offer.
Estimated market value
$1,230,500
Get a cash offer in 3 minutes
Find out how much your home could sell for in as little as 3 minutes with a no-obligation cash offer.
Estimated market value
$1,230,500
- Ohio
- Wood County
- Perrysburg
- 43551
- 14951 Stonehaven Dr
Nearby cities
Nearby zip codes
Other Perrysburg Topics
