” On Golden Pond” setting! Located in the heart of lakes country just SW of Lake Park & not far from Cormorant Village. This 2007 custom built home has 5BR, 3BA & is situated on just under 6 acres with 491 ft water frontage on Rose Lake aka Beeber Lake.There is a 30 x 36 ft pole building, along with another shed that was used for their 4H animals. Breathtaking sunsets! Plenty of privacy! Enjoying kayaking & canoeing right out your door. Nice level lot with beautiful trees. Rock fire pit to enjoy those summer campfires! Large, fenced garden! The attached oversized 2.5 car garage has heated floors, a workshop area, cold attic storage, & a generator panel. The large open kitchen has amazing views of the lake & the unique European patio doors open right out to the deck. The home also has a cozy wood fireplace. The lower level walkout has heated floors & a very large storage room that conveniently has its own exterior access & is roughed in for a dog sink. The lower level also has a game room area & a media area. The pool table, hot tub, swing set, trampoline are all included. Fiber optic internet, off peak electric, RO, air exchanger! Survey! Upper Cormorant & Turtle Lake public assesses are just down the road.
Closed
$835,000
14952 County Highway 1, Lake Park, MN 56554
5beds
3,643sqft
Single Family Residence
Built in 2007
5.78 Acres Lot
$852,300 Zestimate®
$229/sqft
$2,935 Estimated rent
Home value
$852,300
Estimated sales range
Not available
$2,935/mo
Zestimate® history
Owner options
List your home for rent
$2,935/mo
Rent Zestimate®
Find your next renter with Zillow Rental Manager. Plus, with online applications, you can quickly screen prospective tenants – for free.
$2,935/mo
Rent Zestimate®
Refinance and save
$5,082/mo
Est. payment
Refinancing to a lower rate could help reduce your monthly payments and save thousands over the life of the loan.
$5,082/mo
Est. payment
Explore your selling options
Work with a Zillow partner agent
Leverage their expertise and Zillow's premium Showcase listings to get your home seen by more buyers.
Get startedList with your own agent
Get your home in front of millions of buyers by listing it on Zillow.
Learn how to do itSell it yourself
Take full control of how buyers see your home on Zillow by listing For Sale by Owner (FSBO).
List your homeWhat's special
Cozy wood fireplaceHeated floorsEuropean patio doorsCold attic storageWorkshop areaBreathtaking sunsetsFenced garden
Zillow last checked:
Listing updated:
Listed by:
Stacy Scott 218-850-7367,
Counselor Realty Detroit Lakes
Bought with:
Jean Fuchs
The Real Estate Company of Detroit Lakes
Source: NorthstarMLS as distributed by MLS GRID,MLS#: 6725407
Facts & features
Interior
Bedrooms & bathrooms
- Bedrooms: 5
- Bathrooms: 3
- Full bathrooms: 2
- 3/4 bathrooms: 1
Bedroom
- Level: Main
Bedroom 2
- Level: Main
Bedroom 3
- Level: Main
Bedroom 4
- Level: Lower
Bedroom 5
- Level: Lower
Bathroom
- Level: Main
Bathroom
- Level: Main
Bathroom
- Level: Lower
Deck
- Level: Main
Family room
- Level: Lower
Game room
- Level: Lower
Garage
- Level: Main
Informal dining room
- Level: Main
Kitchen
- Level: Main
Laundry
- Level: Main
Living room
- Level: Main
Other
- Level: Main
Storage
- Level: Lower
Utility room
- Level: Lower
Workshop
- Level: Lower
Heating
- Boiler, Dual Fuel/Off Peak, Forced Air, In-Floor Heating
Cooling
- Central Air
Appliances
- Included: Air-To-Air Exchanger, Dishwasher, Dryer, Electronic Air Filter, Electric Water Heater, Water Filtration System, Water Osmosis System, Microwave, Range, Refrigerator, Stainless Steel Appliance(s), Washer, Water Softener Owned
- Laundry: Main Level
Features
- Basement: Drain Tiled,Egress Window(s),Finished,Full,Concrete,Storage Space,Sump Pump,Walk-Out Access
- Number of fireplaces: 1
- Fireplace features: Wood Burning
Interior area
- Total structure area: 3,643
- Total interior livable area: 3,643 sqft
- Finished area above ground: 1,943
- Finished area below ground: 1,700
Property
Parking
- Total spaces: 2.5
- Parking features: Attached, Electric, Floor Drain, Garage Door Opener, Heated Garage, Insulated Garage
- Attached garage spaces: 2.5
- Has uncovered spaces: Yes
- Details: Garage Dimensions (32x26)
Accessibility
- Accessibility features: None
Features
- Levels: One
- Stories: 1
- Patio & porch: Composite Decking, Deck, Front Porch, Patio
- Has view: Yes
- View description: Lake
- Has water view: Yes
- Water view: Lake
- Waterfront features: Lake Front, Lake Bottom(Reeds, Soft)
- Frontage length: Water Frontage: 491
Lot
- Size: 5.78 Acres
- Dimensions: 491 x Irreg.
Details
- Foundation area: 1943
- Parcel number: 060087003
- Zoning description: Agriculture
- Other equipment: Fuel Tank - Rented
Construction
Type & style
- Home type: SingleFamily
- Property subtype: Single Family Residence
Materials
- Concrete, Frame
- Roof: Age Over 8 Years,Asphalt
Condition
- New construction: No
- Year built: 2007
Utilities & green energy
- Electric: 200+ Amp Service, Power Company: Wild Rice Electric Cooperative
- Gas: Electric, Propane
- Sewer: Private Sewer, Tank with Drainage Field
- Water: 4-Inch Submersible, Drilled, Private
Community & HOA
HOA
- Has HOA: No
Location
- Region: Lake Park
Financial & listing details
- Price per square foot: $229/sqft
- Tax assessed value: $551,800
- Annual tax amount: $2,596
- Date on market: 6/6/2025
- Cumulative days on market: 54 days
Price history
| Date | Event | Price |
|---|---|---|
| 8/4/2025 | Sold | $835,000-1.8%$229/sqft |
Source:  NorthstarMLS as distributed by MLS GRID #6725407 Report a problem NorthstarMLS as distributed by MLS GRID #6725407 Report a problem | ||
| 7/30/2025 | Pending sale | $849,900$233/sqft |
Source: NorthstarMLS as distributed by MLS GRID #6725407 Report a problem | ||
| 6/6/2025 | Listed for sale | $849,900$233/sqft |
Source: NorthstarMLS as distributed by MLS GRID #6725407 Report a problem | ||
Public tax history
| Year | Property taxes | Tax assessment |
|---|---|---|
| 2025 | $3,360 +26.5% | $551,800 -0.3% |
| 2024 | $2,656 +6.3% | $553,500 +20.6% |
| 2023 | $2,498 +6.7% | $458,800 +21.4% |
| 2022 | $2,342 +3.8% | $377,900 +21.7% |
| 2021 | $2,256 -1.7% | $310,500 +0.6% |
| 2020 | $2,294 -6.2% | $308,800 +0.1% |
| 2019 | $2,446 | $308,600 -3.3% |
| 2018 | $2,446 +1.2% | $319,200 +2.7% |
| 2017 | $2,418 +1.9% | $310,900 +8.8% |
| 2016 | $2,374 -16.5% | $285,800 -7.1% |
| 2015 | $2,842 +5% | $307,500 +7.4% |
| 2014 | $2,706 +4.9% | $286,200 |
| 2012 | $2,580 +5.7% | -- |
| 2011 | $2,440 +26.8% | -- |
| 2010 | $1,924 | -- |
Find assessor info on the county website
Neighborhood: 56554
Nearby homes
- $384,7003 bd2 ba1.2k sqft14946 County Highway 1, Lake Park, MN 56554Off Market
- $350,0004 bd3 ba3.7k sqft15022 County Highway 1, Lake Park, MN 56554Sold
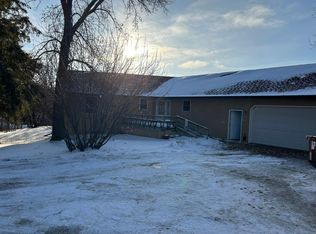
- $250,4003 bd2 ba1.2k sqft11954 147th St, Lake Park, MN 56554Off Market
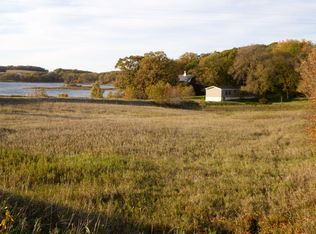
- $341,6004 bd2 ba1.5k sqft14827 County Highway 1, Lake Park, MN 56554Off Market
- $241,3004 bd1 ba1.2k sqft15009 County Highway 1, Lake Park, MN 56554Off Market
- $395,1002 bd1 ba1.5k sqft11791 147th St, Lake Park, MN 56554Off Market
- $380,0002 bd2 ba1.7k sqft11337 147th St, Lake Park, MN 56554Sold
- $350,2003 bd1 ba1.3k sqft11333 147th St, Lake Park, MN 56554Off Market
Nearby schools
GreatSchools rating
- 5/10Lake Park Audubon Elementary SchoolGrades: PK-5Distance: 9.8 mi
- 6/10Lake Park Audubon SecondaryGrades: 6-12Distance: 6.9 mi


Get pre-qualified for a loan
At Zillow Home Loans, we can pre-qualify you in as little as 5 minutes with no impact to your credit score.An equal housing lender. NMLS #10287.
Sell for more on Zillow
Get a Zillow Showcase℠ listing at no additional cost and you could sell for .
$852,300
2% more
+$17,046
With Zillow Showcase(estimated)
$869,346
- Minnesota
- Becker County
- Lake Park
- 56554
- 14952 County Highway 1
Nearby cities
Nearby zip codes
Other Lake Park Topics
