Welcome to 14952 Prichard Street, offering 1,968 square feet of living space on a well maintained 6,624 square foot lot. This 4-bedroom, 3-bath home features a spacious primary suite complete with a private bath and walk-in closet. The three additional bedrooms are generously sized.
Enjoy a comfortable living room with a cozy wood-burning fireplace. A chef's kitchen with granite countertops and lots of self-closing Alderwood cabinetry with undermount lighting and wine fridge. A large Open concept family room with lots of natural lighting.
Step outside to a large, covered patio area with ceiling fans and roll down shades. An additional bonus patio with bar seating and kitchen includes a Kegerator, ceiling fans, Pizza oven, Bar-b-que grill, lots of shelving storage, sink & space for mini fridge ideal for relaxing or hosting gatherings. A large bonus storge shed with tons of possibilities (ADU, mancave, home office, gym)
Conveniently located near schools, churches, shopping, and freeways.
Don’t miss this opportunity—this home has it all!
Sold for $858,000
Listed by: Coldwell Banker Envision • Patricia Fusilier • Contact: 562-860-2625
Bought with: NM LEGACY REALTY & ASSOCIATES
$858,000
14952 Prichard St, La Puente, CA 91744
4beds
1,968sqft
Single Family Residence
Built in 1955
6,629 Square Feet Lot
$862,700 Zestimate®
$436/sqft
$3,878 Estimated rent
Home value
$862,700
$820,000 - $906,000
$3,878/mo
Zestimate® history
Owner options
List your home for rent
$3,878/mo
Rent Zestimate®
Find your next renter with Zillow Rental Manager. Plus, with online applications, you can quickly screen prospective tenants – for free.
$3,878/mo
Rent Zestimate®
Refinance and save
$5,616/mo
Est. payment
Refinancing to a lower rate could help reduce your monthly payments and save thousands over the life of the loan.
$5,616/mo
Est. payment
Explore your selling options
Work with a Zillow partner agent
Leverage their expertise and Zillow's premium Showcase listings to get your home seen by more buyers.
Get startedList with your own agent
Get your home in front of millions of buyers by listing it on Zillow.
Learn how to do itSell it yourself
Take full control of how buyers see your home on Zillow by listing For Sale by Owner (FSBO).
List your homeWhat's special
Cozy wood-burning fireplacePrivate bathWine fridgeSpacious primary suiteBar-b-que grillSelf-closing alderwood cabinetryGranite countertops
Zillow last checked:
Listing updated:
Listed by:
Patricia Fusilier DRE #01353834 626-715-1807,
Coldwell Banker Envision,
Paul Echavarria DRE #01826784,
Coldwell Banker Envision
Bought with:
Norma Macias, DRE #01419810
NM LEGACY REALTY & ASSOCIATES
Source: CRMLS,MLS#: RS26040722 Originating MLS: California Regional MLS
Originating MLS: California Regional MLSFacts & features
Interior
Bedrooms & bathrooms
- Bedrooms: 4
- Bathrooms: 3
- Full bathrooms: 3
- Main level bathrooms: 3
- Main level bedrooms: 4
Rooms
- Room types: Bedroom, Den, Family Room, Kitchen, Living Room, Primary Bedroom
Bedroom
- Features: All Bedrooms Down
Bathroom
- Features: Granite Counters, Separate Shower, Tub Shower
Kitchen
- Features: Granite Counters, Kitchen Island, Kitchen/Family Room Combo, Remodeled, Self-closing Cabinet Doors, Self-closing Drawers, Updated Kitchen
Heating
- Central, Solar
Cooling
- Central Air
Appliances
- Included: Disposal, Microwave, Refrigerator, Water Heater
- Laundry: Inside, In Garage
Features
- Built-in Features, Eat-in Kitchen, Granite Counters, Pantry, Track Lighting, Unfurnished, All Bedrooms Down
- Flooring: Carpet, Stone, Tile
- Doors: Insulated Doors
- Windows: Double Pane Windows
- Has fireplace: Yes
- Fireplace features: Living Room
- Common walls with other units/homes: No Common Walls
Interior area
- Total interior livable area: 1,968 sqft
Property
Parking
- Total spaces: 3
- Parking features: Concrete, Driveway, Garage Faces Front
- Attached garage spaces: 1
- Uncovered spaces: 2
Accessibility
- Accessibility features: None
Features
- Levels: One
- Stories: 1
- Entry location: Front Door
- Patio & porch: Concrete, Covered, Open, Patio
- Pool features: None
- Spa features: None
- Fencing: Block,Good Condition
- Has view: Yes
- View description: Neighborhood
Lot
- Size: 6,629 Square Feet
- Features: Back Yard, Front Yard, Landscaped
Details
- Additional structures: Shed(s), Workshop
- Parcel number: 8210020017
- Special conditions: Standard
Construction
Type & style
- Home type: SingleFamily
- Architectural style: Mid-Century Modern,Ranch
- Property subtype: Single Family Residence
Materials
- Drywall, Frame, Concrete, Stucco, Copper Plumbing
- Foundation: Slab
- Roof: Composition,Shingle
Condition
- Updated/Remodeled,Turnkey
- New construction: No
- Year built: 1955
Utilities & green energy
- Electric: Electricity - On Property
- Sewer: Public Sewer
- Water: Public
- Utilities for property: Cable Available, Natural Gas Connected, Phone Available, Sewer Connected, Water Connected
Green energy
- Energy generation: Solar
Community & HOA
Community
- Features: Gutter(s), Street Lights, Sidewalks
- Security: Carbon Monoxide Detector(s), Smoke Detector(s)
Location
- Region: La Puente
Financial & listing details
- Price per square foot: $436/sqft
- Tax assessed value: $144,169
- Annual tax amount: $2,391
- Date on market: 3/24/2026
- Cumulative days on market: 11 days
- Listing terms: Cash,Cash to New Loan,Conventional,FHA,VA Loan
- Road surface type: Paved
Price history
| Date | Event | Price |
|---|---|---|
| 5/13/2026 | Sold | $858,000$436/sqft |
Source:  CRMLS #RS26040722 Report a problem CRMLS #RS26040722 Report a problem | ||
| 4/8/2026 | Contingent | $858,000$436/sqft |
Source: CRMLS #RS26040722 Report a problem | ||
| 3/24/2026 | Listed for sale | $858,000$436/sqft |
Source: CRMLS #RS26040722 Report a problem | ||
Public tax history
| Year | Property taxes | Tax assessment |
|---|---|---|
| 2025 | $2,391 +7.9% | $144,169 +2% |
| 2024 | $2,217 +2.4% | $141,343 +2% |
| 2023 | $2,165 +2.7% | $138,572 +2% |
| 2022 | $2,109 +2.2% | $135,856 +2% |
| 2021 | $2,064 +1.1% | $133,193 +1% |
| 2020 | $2,041 | $131,828 +2% |
| 2019 | $2,041 +8.9% | $129,245 +2% |
| 2018 | $1,874 | $126,712 +2% |
| 2017 | $1,874 +1.9% | $124,229 +2% |
| 2016 | $1,838 +6% | $121,794 +1.5% |
| 2015 | $1,735 +2.9% | $119,965 +2% |
| 2014 | $1,686 | $117,616 +2.5% |
| 2012 | -- | $114,790 +2% |
| 2011 | -- | $112,540 +0.8% |
| 2010 | -- | $111,700 -0.2% |
| 2009 | -- | $111,966 +2% |
| 2008 | -- | $109,771 +15.7% |
| 2007 | -- | $94,874 +52.3% |
| 2006 | -- | $62,309 |
| 2005 | -- | $62,309 +4% |
| 2004 | -- | $59,891 +1.9% |
| 2003 | -- | $58,794 +11.7% |
| 2002 | -- | $52,642 +66.8% |
| 2000 | -- | $31,559 |
Find assessor info on the county website
Neighborhood: 91744
Nearby homes
- $688,9004 bd2 ba1.1k sqft14946 Prichard St, La Puente, CA 91744Off Market
- $697,4004 bd2 ba1.1k sqft14958 Prichard St, La Puente, CA 91744Off Market
- $737,600-- bd6 ba-- sqft15014 Prichard St #O, La Puente, CA 91744Off Market
- $734,0003 bd2 ba921 sqft14918 Prichard St, La Puente, CA 91744Off Market
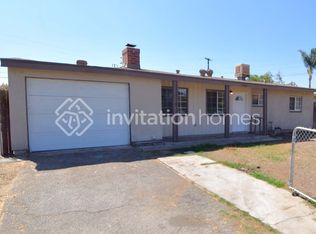
- $683,4003 bd2 ba921 sqft14940 Prichard St, La Puente, CA 91744Off Market
- $698,9003 bd2 ba997 sqft14964 Prichard St, La Puente, CA 91744Off Market
- $666,9003 bd2 ba921 sqft14953 Prichard St, La Puente, CA 91744Off Market
- $736,1004 bd2 ba1.1k sqft14959 Prichard St, La Puente, CA 91744Off Market
Nearby schools
GreatSchools rating
- 3/10Nelson Elementary SchoolGrades: K-5Distance: 0.1 mi
- 5/10Sparks Middle SchoolGrades: 6-8Distance: 0.3 mi
- 5/10La Puente High SchoolGrades: 9-12Distance: 0.8 mi
Get a cash offer in 3 minutes
Find out how much your home could sell for in as little as 3 minutes with a no-obligation cash offer.
Estimated market value
$862,700
Get a cash offer in 3 minutes
Find out how much your home could sell for in as little as 3 minutes with a no-obligation cash offer.
Estimated market value
$862,700
- California
- Los Angeles County
- La Puente
- 91744
- 14952 Prichard St
Nearby cities
Nearby zip codes
Other La Puente Topics
