WOW! Experience the Ultimate in Arizona Living! Nestled on a sprawling 1/3-acre cul-de-sac lot that backs to a serene natural wash, this stunning home in the master-planned community of Estrella offers the perfect blend of luxury, functionality, and breathtaking views. Imagine savoring colorful Arizona sunsets every evening from your private oasis!
LISTED UNDER APPRAISED VALUE!! This energy-efficient home, featuring foam insulation, boasts a well-thought-out split floor plan with 3 bedrooms, 2.5 baths, and a versatile office/den that can easily be transformed into a fourth bedroom and tile in all of the high traffic areas.
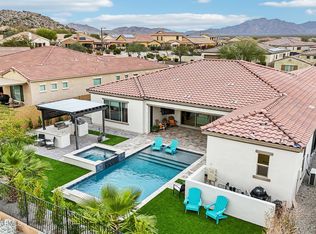

Step inside and be welcomed by the expansive great room, where a 20' multi-slide door creates a seamless flow to the entertainer's dream backyard. The backyard is an unparalleled retreat with a sparkling pool, lush artificial turf, a pergola, a hot tub, a fire pit, and spectacular mountain viewsideal for making memories with family and friends.
The gourmet kitchen is a true showstopper with a waterfall-edge island, wall oven/microwave, cooktop, beautiful modern maple cabinets and walk-in pantry is perfect for hosting gatherings. The primary suite offers a private escape with a stand-alone soaker tub, a beautifully tiled walk-in shower, and ample space to relax and recharge. Secondary bedrooms feature walk-in closets and share a convenient jack-and-jill bath, while thoughtful extras like a mudroom bench with storage, a laundry room with cabinets and a second fridge, and granite counters throughout add even more convenience and style.
The 3-car garage is more than just a place to park - it's a dream come true! With extended length, extra width on each side, and a climate-controlled tandem area, this space is perfect for a workshop, gym, or additional storage. Plus exterior was just repainted January 2025!
Living in Estrella means more than just owning a homeit's about embracing a vibrant lifestyle. This exceptional master-planned community is brimming with resort-style amenities, including community pools and waterparks, miles of hiking and biking trails, two sparkling lakes for kayaking and paddleboarding, state-of-the-art fitness centers, and sports courts. Regular community events and gatherings make it easy to connect with neighbors and create lasting memories. Estrella is more than a neighborhood; it's a way of life. Don't miss your chance to call this incredible home and community your own!
Sold for $865,000
$865,000
14952 S 184TH Avenue, Goodyear, AZ 85338
3beds
3baths
2,799sqft
Single Family Residence
Built in 2018
0.34 Acres Lot
$847,900 Zestimate®
$309/sqft
$2,903 Estimated rent
Home value
$847,900
$772,000 - $933,000
$2,903/mo
Zestimate® history
Owner options
List your home for rent
$2,903/mo
Rent Zestimate®
Find your next renter with Zillow Rental Manager. Plus, with online applications, you can quickly screen prospective tenants – for free.
$2,903/mo
Rent Zestimate®
Refinance and save
$5,369/mo
Est. payment
Refinancing to a lower rate could help reduce your monthly payments and save thousands over the life of the loan.
$5,369/mo
Est. payment
Explore your selling options
Work with a Zillow partner agent
Leverage their expertise and Zillow's premium Showcase listings to get your home seen by more buyers.
Get startedList with your own agent
Get your home in front of millions of buyers by listing it on Zillow.
Learn how to do itSell it yourself
Take full control of how buyers see your home on Zillow by listing For Sale by Owner (FSBO).
List your homeWhat's special
Sparkling poolWell-thought-out split floor planPrimary suiteJack-and-jill bathSpectacular mountain viewsLush artificial turfBeautiful modern maple cabinets
Zillow last checked:
Listing updated:
Listed by:
Tara Rutkowski 623-640-6546,
Realty ONE Group
Bought with:
Garrett Carpenter, SA678865000
Keller Williams Integrity First
Source: ARMLS,MLS#: 6806187
Facts & features
Interior
Bedrooms & bathrooms
- Bedrooms: 3
- Bathrooms: 3
Heating
- ENERGY STAR Qualified Equipment, Electric
Cooling
- Central Air, ENERGY STAR Qualified Equipment, Programmable Thmstat
Appliances
- Included: Electric Cooktop
Features
- High Speed Internet, Granite Counters, Double Vanity, Breakfast Bar, 9+ Flat Ceilings, No Interior Steps, Kitchen Island, Pantry, Full Bth Master Bdrm, Separate Shwr & Tub
- Flooring: Carpet, Tile
- Windows: Low Emissivity Windows, Double Pane Windows, ENERGY STAR Qualified Windows, Vinyl Frame
- Has basement: No
- Has fireplace: Yes
- Fireplace features: Fire Pit
Interior area
- Total structure area: 2,799
- Total interior livable area: 2,799 sqft
Property
Parking
- Total spaces: 5
- Parking features: Tandem Garage, Garage Door Opener, Extended Length Garage, Direct Access
- Garage spaces: 3
- Uncovered spaces: 2
Features
- Stories: 1
- Patio & porch: Covered, Patio
- Has private pool: Yes
- Pool features: Play Pool
- Has spa: Yes
- Spa features: Above Ground
- Fencing: Block,Wrought Iron
Lot
- Size: 0.34 Acres
- Features: Corner Lot, Desert Back, Desert Front, Cul-De-Sac, Synthetic Grass Back, Auto Timer H2O Front, Auto Timer H2O Back
Details
- Parcel number: 40058452
Construction
Type & style
- Home type: SingleFamily
- Property subtype: Single Family Residence
Materials
- Spray Foam Insulation, Stucco, Wood Frame, Painted
- Roof: Tile
Condition
- Year built: 2018
Details
- Builder name: William Ryan Homes
Utilities & green energy
- Sewer: Public Sewer
- Water: City Water
Community & HOA
Community
- Features: Golf, Pickleball, Lake, Community Spa Htd, Community Pool, Tennis Court(s), Playground, Biking/Walking Path, Fitness Center
- Security: Security System Owned
- Subdivision: MONTECITO VILLAGE AT ESTRELLA MOUNTAIN RANCH PARCE
HOA
- Has HOA: Yes
- Services included: Maintenance Grounds
- HOA fee: $375 quarterly
- HOA name: Estrella Mnt HOA
- HOA phone: 623-386-1112
Location
- Region: Goodyear
Financial & listing details
- Price per square foot: $309/sqft
- Tax assessed value: $598,800
- Annual tax amount: $3,740
- Date on market: 10/31/2025
- Cumulative days on market: 26 days
- Listing terms: Cash,Conventional,FHA,VA Loan
- Ownership: Fee Simple
Price history
| Date | Event | Price |
|---|---|---|
| 3/19/2025 | Sold | $865,000-1.1%$309/sqft |
Source:  ARMLS #6806187 Report a problem ARMLS #6806187 Report a problem | ||
| 2/15/2025 | Pending sale | $875,000$313/sqft |
Source: ARMLS #6806187 Report a problem | ||
| 1/30/2025 | Price change | $875,000-2.7%$313/sqft |
Source: ARMLS #6806187 Report a problem | ||
| 1/16/2025 | Listed for sale | $899,000+89.3%$321/sqft |
Source: ARMLS #6806187 Report a problem | ||
| 4/15/2020 | Sold | $475,000+1.1%$170/sqft |
Source: ARMLS #6038895 Report a problem | ||
| 4/4/2020 | Pending sale | $469,900$168/sqft |
Source: Glass House International #6038895 Report a problem | ||
| 2/19/2020 | Listed for sale | $469,900$168/sqft |
Source: Glass House International #6038895 Report a problem | ||
| 9/5/2019 | Listing removed | $469,900$168/sqft |
Source: Glass House International #5890437 Report a problem | ||
| 6/5/2019 | Price change | $469,900-1.1%$168/sqft |
Source: Glass House International #5890437 Report a problem | ||
| 3/21/2019 | Price change | $475,000-2%$170/sqft |
Source: Glass House International #5890437 Report a problem | ||
| 3/11/2019 | Price change | $484,900-3%$173/sqft |
Source: Glass House International #5890437 Report a problem | ||
| 3/2/2019 | Listed for sale | $499,900+20.5%$179/sqft |
Source: Glass House International #5890437 Report a problem | ||
| 6/29/2018 | Sold | $415,000$148/sqft |
Source: Public Record Report a problem | ||
Public tax history
| Year | Property taxes | Tax assessment |
|---|---|---|
| 2025 | $2,924 +4.1% | $59,880 -10.8% |
| 2024 | $2,808 +0.9% | $67,110 +144.4% |
| 2023 | $2,782 -19.5% | $27,454 -34.3% |
| 2022 | $3,456 +0.3% | $41,770 +12.4% |
| 2021 | $3,445 -5% | $37,150 +6.4% |
| 2020 | $3,625 +467.2% | $34,910 +11.3% |
| 2019 | $639 | $31,370 +290.2% |
| 2018 | $639 +0.9% | $8,040 +194.5% |
| 2017 | $634 -0.4% | $2,730 +104.5% |
| 2016 | $636 | $1,335 +19.2% |
| 2015 | -- | $1,120 |
Find assessor info on the county website
Neighborhood: 85338
Nearby homes
- $701,700-- bd3 ba2.7k sqft14960 S 184th Ave, Goodyear, AZ 85338Off Market
- $900,0004 bd4 ba3.2k sqft14968 S 184th Ave, Goodyear, AZ 85338Sold
- $826,9004 bd3 ba3.1k sqft18357 W Thistle Landing Dr, Goodyear, AZ 85338Off Market
- $800,0004 bd4 ba2.8k sqft14959 S 184th Ave, Goodyear, AZ 85338Sold
- $813,300-- bd3 ba3.2k sqft14976 S 184th Ave, Goodyear, AZ 85338Off Market
- $776,900-- bd3 ba3.1k sqft18345 W Thistle Landing Dr, Goodyear, AZ 85338Off Market
- $828,700-- bd3 ba3.2k sqft14971 S 184th Ave, Goodyear, AZ 85338Off Market
- $756,500-- bd3 ba3.1k sqft18333 W Thistle Landing Dr, Goodyear, AZ 85338Off Market
Nearby schools
GreatSchools rating
- 8/10Westar Elementary SchoolGrades: PK-8Distance: 1.2 mi
- 6/10Estrella Foothills High SchoolGrades: 9-12Distance: 1.8 mi
- 3/10BUHSD Institute of Online LearningGrades: 9-12Distance: 10.5 mi
Schools provided by the listing agent
- Elementary: Westar Elementary School
- Middle: Westar Elementary School
- High: Estrella Foothills High School
- District: Liberty Elementary District
Source: ARMLS. This data may not be complete. We recommend contacting the local school district to confirm school assignments for this home.
Get a cash offer in 3 minutes
Find out how much your home could sell for in as little as 3 minutes with a no-obligation cash offer.
Estimated market value
$847,900
Get a cash offer in 3 minutes
Find out how much your home could sell for in as little as 3 minutes with a no-obligation cash offer.
Estimated market value
$847,900
- Arizona
- Maricopa County
- Goodyear
- 85338
- 14952 S 184TH Avenue
Nearby cities
Nearby zip codes
Other Goodyear Topics
