Spacious, newly updated, meticulously maintained 5-bedroom, 3-bathroom home. Thoughtful design and modern upgrades! Great location in Sierra Ridge. Spacious primary suite, spa-like bathroom featuring heated floors and walk-in closet. The stylishly updated gourmet kitchen boasts high-end appliances, pendant lighting and flows into the bright and open dining and living spaces. Two additional bedrooms and a full bathroom on the main level. Fresh carpet in 2022. Large fully finished basement offers additional living space, featuring two bedrooms, a full bathroom, a spacious family/game room, and a dedicated craft room. The craft room, plumbed and wired for a second kitchen, offers the flexibility to convert into a Mother-In-Law suite. Professionally landscaped backyard, raised garden beds, artificial turf, pavers, and covered patios enhanced with a retractable awning and sunshade. Exterior upgrades include a new roof, new concrete driveway (2023), Tuff Shed, and basement window covers. Additional features and warranties include: Roof with a transferable Gold Shield warranty rated with hail proof shingles, solar system, heater motor, whole-house humidifier, whole-house fan, retractable patio awning, and artificial turf in the backyard. Security system and overhead garage storage for added peace of mind and convenience.
Sold for $775,000
$775,000
14952 Vienna Circle, Parker, CO 80134
5beds
3,938sqft
Single Family Residence
Built in 2017
6,142 Square Feet Lot
$768,400 Zestimate®
$197/sqft
$3,787 Estimated rent
Home value
$768,400
$730,000 - $807,000
$3,787/mo
Zestimate® history
Owner options
List your home for rent
$3,787/mo
Rent Zestimate®
Find your next renter with Zillow Rental Manager. Plus, with online applications, you can quickly screen prospective tenants – for free.
$3,787/mo
Rent Zestimate®
Refinance and save
$3,864/mo
Est. payment
Refinancing to a lower rate could help reduce your monthly payments and save thousands over the life of the loan.
$3,864/mo
Est. payment
Explore your selling options
Work with a Zillow partner agent
Leverage their expertise and Zillow's premium Showcase listings to get your home seen by more buyers.
Get startedList with your own agent
Get your home in front of millions of buyers by listing it on Zillow.
Learn how to do itSell it yourself
Take full control of how buyers see your home on Zillow by listing For Sale by Owner (FSBO).
List your homeWhat's special
Zillow last checked:
Listing updated:
Listed by:
Whitney Sweet 720-454-8393 whitneysweetre@gmail.com,
Keller Williams Integrity Real Estate LLC
Bought with:
Lisa Sagar, 40036772
RE/MAX Leaders
Source: REcolorado as distributed by MLS GRID,MLS#: 9049824
Facts & features
Interior
Bedrooms & bathrooms
- Bedrooms: 5
- Bathrooms: 3
- Full bathrooms: 3
- Main level bathrooms: 2
- Main level bedrooms: 3
Primary bedroom
- Description: New Carpet 2022
- Level: Main
Bedroom
- Description: New Carpet 2022
- Level: Main
Bedroom
- Description: New Carpet 2022
- Level: Main
Bedroom
- Level: Basement
Bedroom
- Level: Basement
Primary bathroom
- Description: 2022 New Tile, Heated Floors, New Tub, New Shower And All Fixtures, Light Above Sink And Mirror
- Level: Main
Bathroom
- Description: 2022 - New Floor Tile, Back Splash, Wall Tile, Granite Counter Top & Mirror
- Level: Main
Bathroom
- Level: Basement
Bonus room
- Description: Craft Room
- Level: Basement
Dining room
- Level: Main
Family room
- Description: Spacious Living Area
- Level: Basement
Kitchen
- Description: Modern Finishes And New Appliances
- Level: Main
Laundry
- Description: Great Laundry Room
- Level: Main
Living room
- Description: Spacious Living Room With Gas Fire Place
- Level: Main
Heating
- Forced Air
Cooling
- Central Air
Appliances
- Included: Cooktop, Dishwasher, Disposal, Refrigerator
Features
- Ceiling Fan(s), Eat-in Kitchen, Entrance Foyer, Five Piece Bath, Granite Counters, High Ceilings, High Speed Internet, Kitchen Island, Open Floorplan, Primary Suite, Radon Mitigation System, Smoke Free, Walk-In Closet(s), Wired for Data
- Flooring: Carpet, Tile
- Basement: Finished,Full,Sump Pump
- Number of fireplaces: 1
- Fireplace features: Living Room
Interior area
- Total structure area: 3,938
- Total interior livable area: 3,938 sqft
- Finished area above ground: 1,969
- Finished area below ground: 1,659
Property
Parking
- Total spaces: 2
- Parking features: Garage - Attached
- Attached garage spaces: 2
Features
- Levels: One
- Stories: 1
- Patio & porch: Patio
- Fencing: Full
Lot
- Size: 6,142 Square Feet
Details
- Parcel number: R0495024
- Special conditions: Standard
Construction
Type & style
- Home type: SingleFamily
- Property subtype: Single Family Residence
Materials
- Frame, Stone, Wood Siding
- Roof: Composition
Condition
- Year built: 2017
Utilities & green energy
- Sewer: Public Sewer
- Water: Public
Community & HOA
Community
- Security: Carbon Monoxide Detector(s), Radon Detector, Smoke Detector(s)
- Subdivision: Sierra Ridge
HOA
- Has HOA: Yes
- Amenities included: Clubhouse, Park, Playground, Pool
- Services included: Recycling, Trash
- HOA fee: $188 quarterly
- HOA name: Sierra Ridge
- HOA phone: 303-482-2213
Location
- Region: Parker
Financial & listing details
- Price per square foot: $197/sqft
- Tax assessed value: $819,932
- Annual tax amount: $7,367
- Date on market: 4/15/2025
- Listing terms: 1031 Exchange,Cash,Conventional,VA Loan
- Exclusions: Upper Garage Wood Cabinets With Stickers
- Ownership: Individual
Price history
| Date | Event | Price |
|---|---|---|
| 6/6/2025 | Sold | $775,000-3.1%$197/sqft |
Source:  REcolorado as distributed by MLS GRID #9049824 Report a problem REcolorado as distributed by MLS GRID #9049824 Report a problem | ||
| 5/7/2025 | Pending sale | $800,000$203/sqft |
Source: REcolorado as distributed by MLS GRID #9049824 Report a problem | ||
| 4/15/2025 | Listed for sale | $800,000+53.3%$203/sqft |
Source: REcolorado as distributed by MLS GRID #9049824 Report a problem | ||
| 4/27/2018 | Listing removed | $521,900$133/sqft |
Source: FRONT RANGE REALTY LLC #3674188 Report a problem | ||
| 3/2/2018 | Pending sale | $521,900$133/sqft |
Source: FRONT RANGE REALTY LLC #3674188 Report a problem | ||
| 3/2/2018 | Listed for sale | $521,900+1.5%$133/sqft |
Source: FRONT RANGE REALTY LLC #3674188 Report a problem | ||
| 2/28/2018 | Sold | $514,400$131/sqft |
Source: Public Record Report a problem | ||
Public tax history
| Year | Property taxes | Tax assessment |
|---|---|---|
| 2025 | $7,367 -0.8% | $51,250 -13.1% |
| 2024 | $7,424 +43.5% | $58,970 -1% |
| 2023 | $5,172 -10% | $59,540 +65% |
| 2022 | $5,748 | $36,080 -2.8% |
| 2021 | -- | $37,110 +4% |
| 2020 | $5,565 +12.9% | $35,690 |
| 2019 | $4,929 0% | $35,690 +14.6% |
| 2018 | $4,929 +115.6% | $31,130 +105.3% |
| 2017 | $2,286 | $15,160 |
Find assessor info on the county website
Neighborhood: Sierra Ridge
Nearby homes
- $739,0004 bd4 ba4k sqft14948 Vienna Cir, Parker, CO 80134Off Market

- $11,3464 bd4 ba4.2k sqft14956 Vienna Cir, Parker, CO 80134Off Market
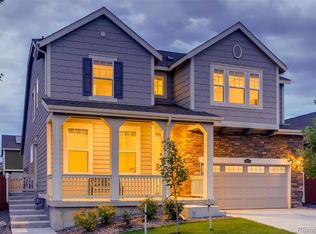
- $731,1004 bd4 ba2.7k sqft14956 Vienna Cir, Parker, CO 80134Off Market
- $11,346-- bd-- ba-- sqft14954 Vienna Cir, Parker, CO 80134Off Market
- $11,346-- bd-- ba-- sqft14950 Vienna Cir, Parker, CO 80134Off Market
- $11,346-- bd-- ba-- sqft14946 Vienna Cir, Parker, CO 80134Off Market
- $11,346-- bd-- ba-- sqft14942 Vienna Cir, Parker, CO 80134Off Market
- $656,8003 bd2 ba1.8k sqft14942 Vienna Cir, Parker, CO 80134Off Market
Nearby schools
GreatSchools rating
- 8/10Prairie Crossing Elementary SchoolGrades: PK-6Distance: 1.4 mi
- 4/10Sierra Middle SchoolGrades: 7-8Distance: 2.8 mi
- 8/10Chaparral High SchoolGrades: 9-12Distance: 1.2 mi
Schools provided by the listing agent
- Elementary: Prairie Crossing
- Middle: Sierra
- High: Chaparral
- District: Douglas RE-1
Source: REcolorado as distributed by MLS GRID. This data may not be complete. We recommend contacting the local school district to confirm school assignments for this home.
Get a cash offer in 3 minutes
Find out how much your home could sell for in as little as 3 minutes with a no-obligation cash offer.
Estimated market value
$768,400
Get a cash offer in 3 minutes
Find out how much your home could sell for in as little as 3 minutes with a no-obligation cash offer.
Estimated market value
$768,400
- Colorado
- Douglas County
- Parker
- 80134
- Sierra Ridge
- 14952 Vienna Circle
Nearby cities
Nearby neighborhoods
Nearby zip codes
Other Parker Topics
